

TAIPEI NANGANG STATION FLOOD PROTECTION PROJECT
Taipei Nangang Station
Flood Barrier Project
In 2020, TIANSHUI participated in the Nangang Station Flood Prevention Facilities Enhancement Project, supplying and installing 50 modular flood barriers made of SUS304 stainless steel. Side-post covers, panel identification numbers, and storage arrangements were incorporated to meet the client's requirements.
PROJECT OVERVIEW
From Flood Barrier Configuration
To Architectural Finishes and Storage Management
Openings and surrounding finishes vary throughout Nangang Station. The project used SUS304 stainless steel modular barriers, incorporating removable panels, side posts, intermediate posts, and supporting members to suit the various openings.
Along with assembly and support requirements, the client emphasized the appearance of the installed hardware and identification and storage after dismantling. Stainless steel covers conceal the side posts, while each panel and stainless steel storage box received painted identification numbers as requested.
50
Modular flood barrier units
304
Stainless steel material
- Original Project Name
- Nangang Station Flood Prevention Facilities Enhancement Project
- Project Location
- Taipei Nangang Station, Taiwan
- Year of Installation
- 2020
- Quantity Installed
- 50 units
- Barrier Type
- SUS304 stainless steel modular flood barriers
- Stainless steel material
- SUS304
COMPLETED PROJECT
Modular Barrier Assemblies Across Different Openings
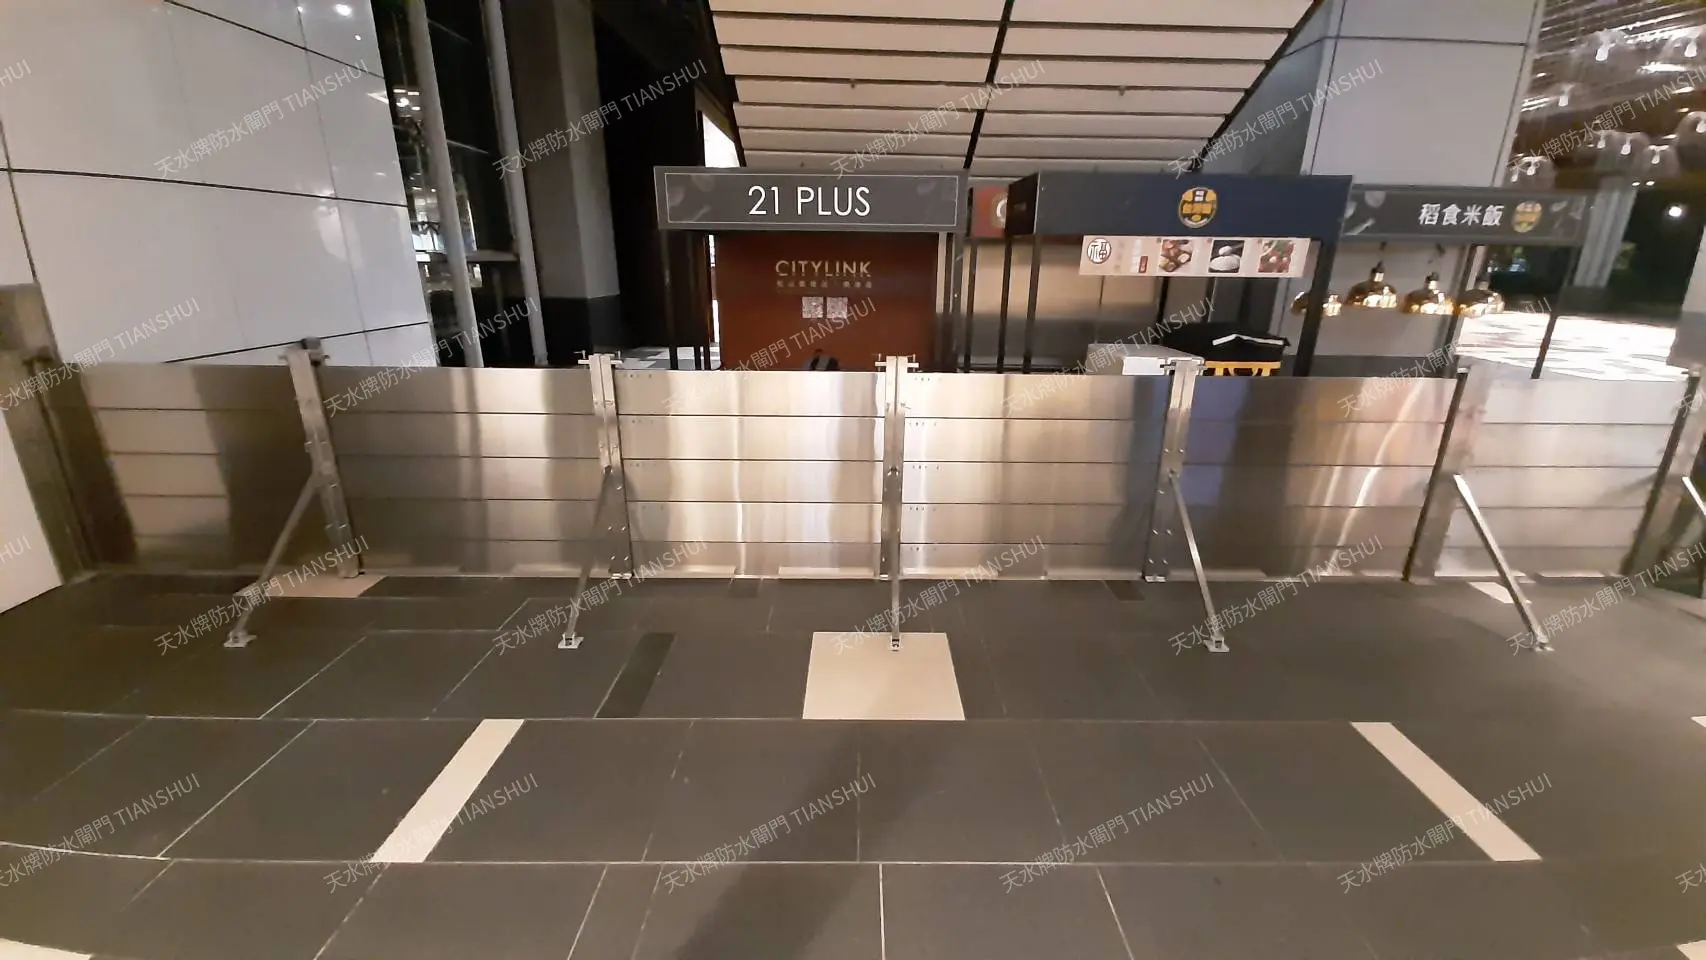
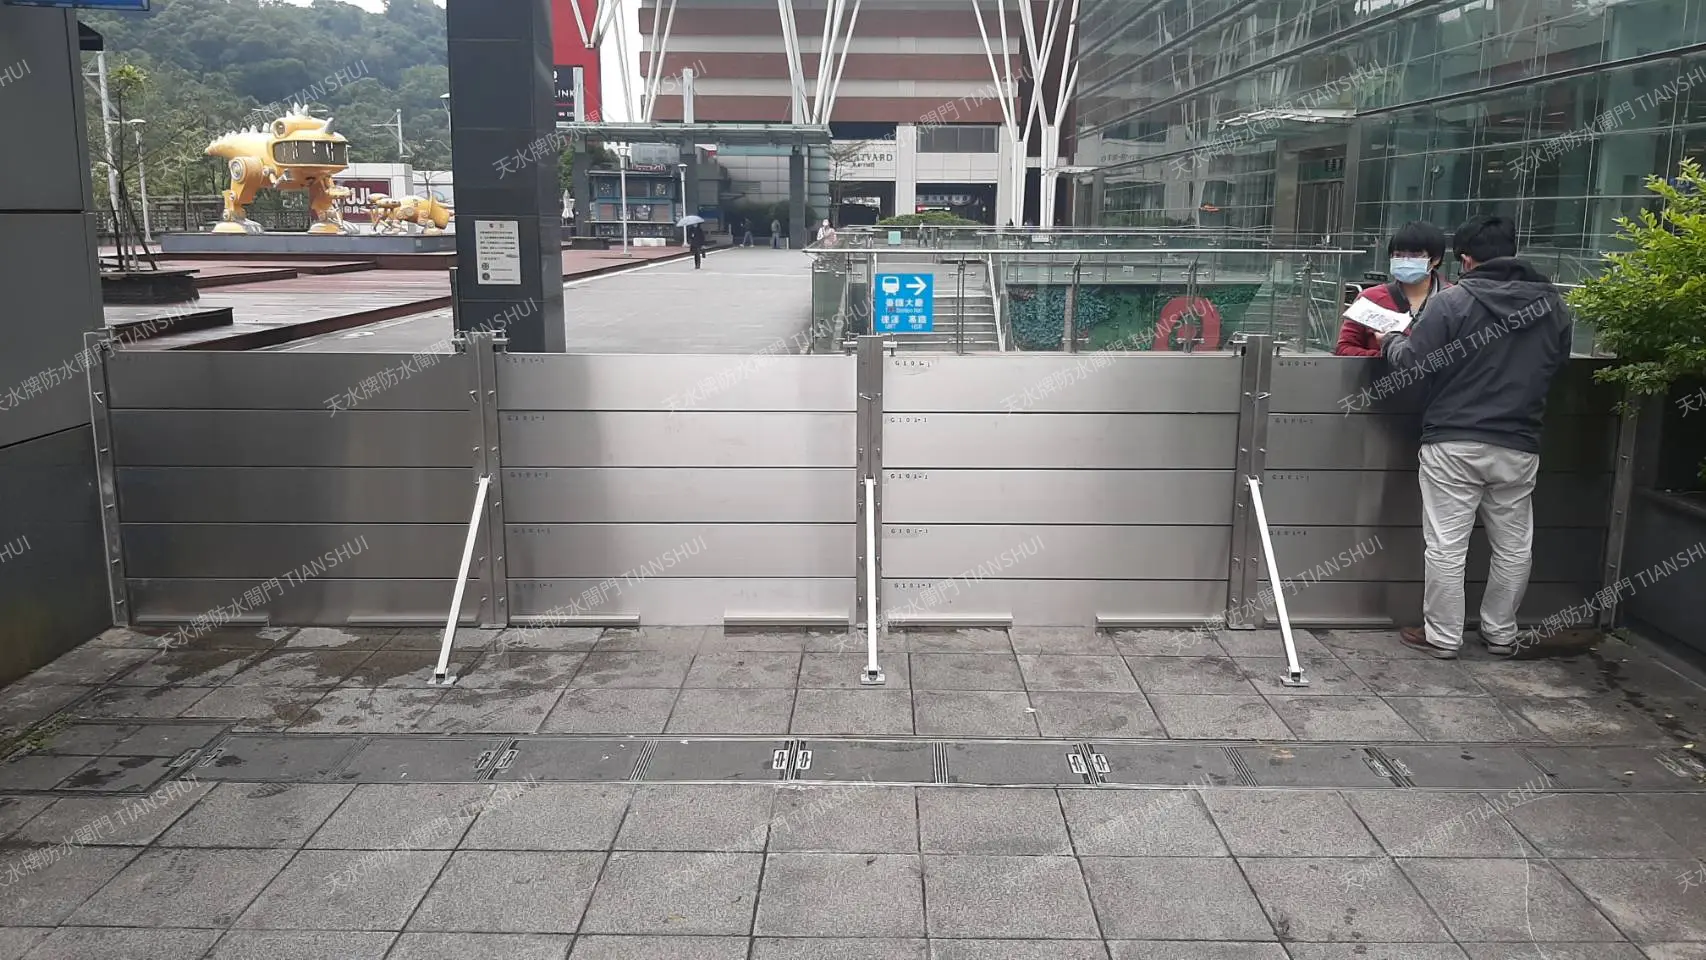
From wide station openings to smaller entrances, these images show panel segmentation, post positions, and support arrangements at different locations within the project.
EXTERIOR OPENING
Outdoor Opening Configuration
Panels are assembled in sections to suit the opening. The photograph shows intermediate posts and rear diagonal braces in relation to the surrounding floor and building facade.
SMALL OPENING
Smaller Entrance Configuration
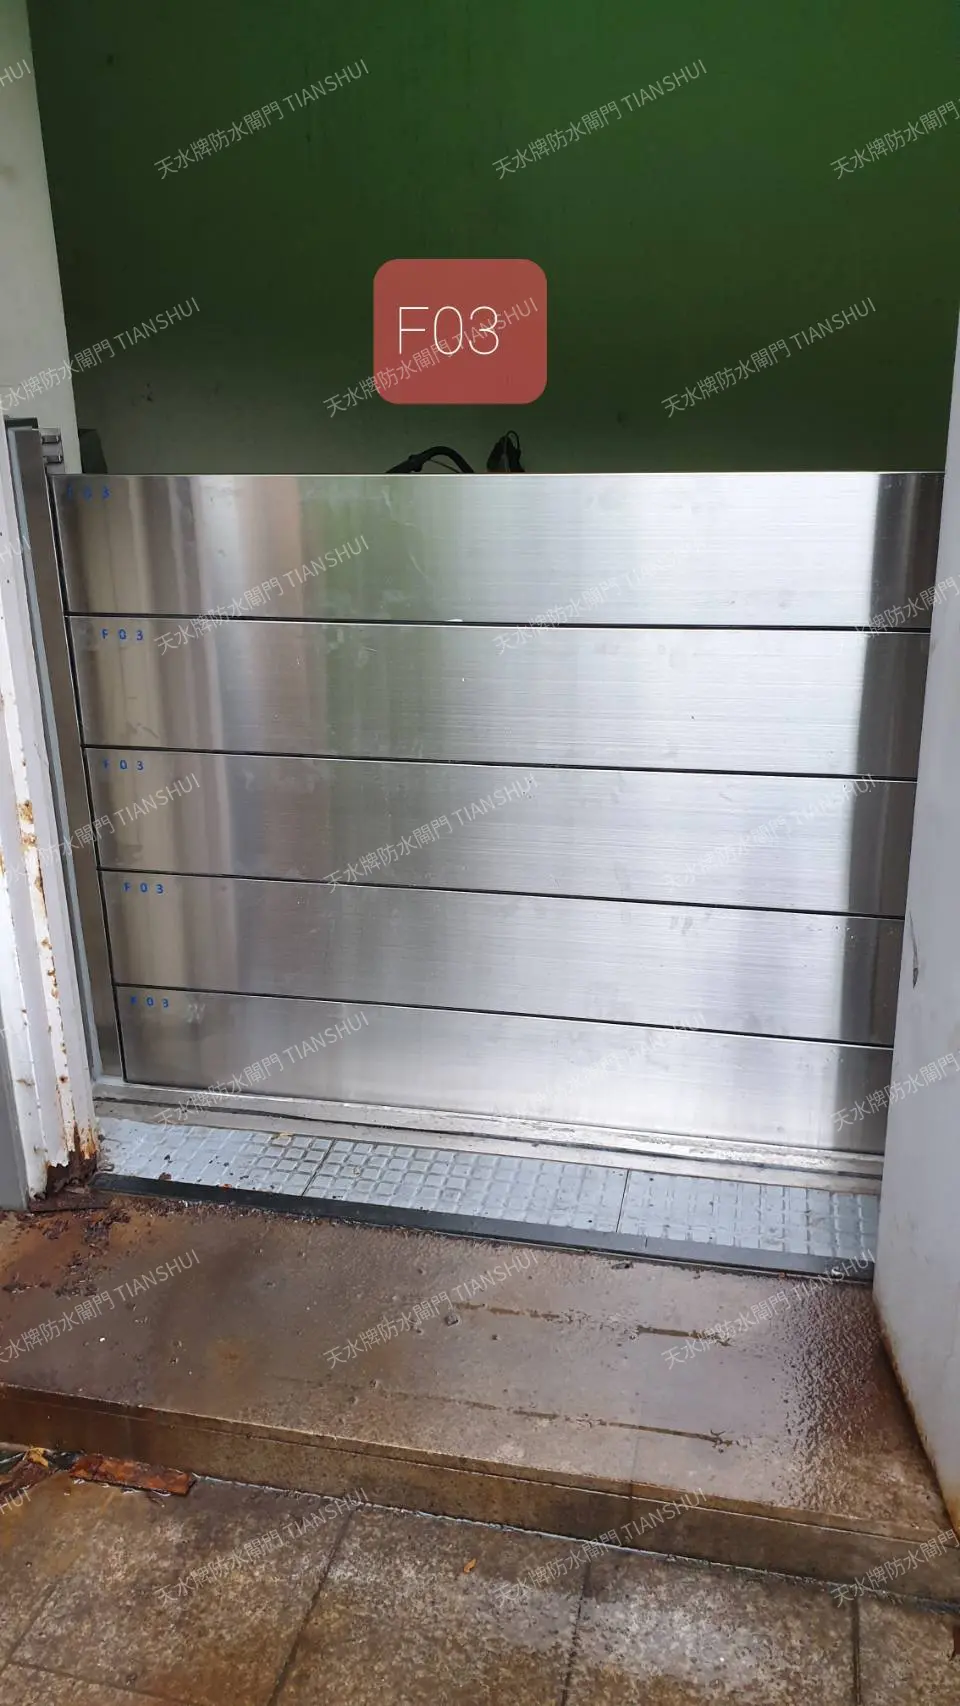
Side posts and removable panels were also fitted to smaller openings. Each installation was included in the project's panel and storage-box numbering system.
Select an image to open the full-size original
SIDE POST FINISHING COVER
Stainless Steel Side-Post Covers for Architectural Integration
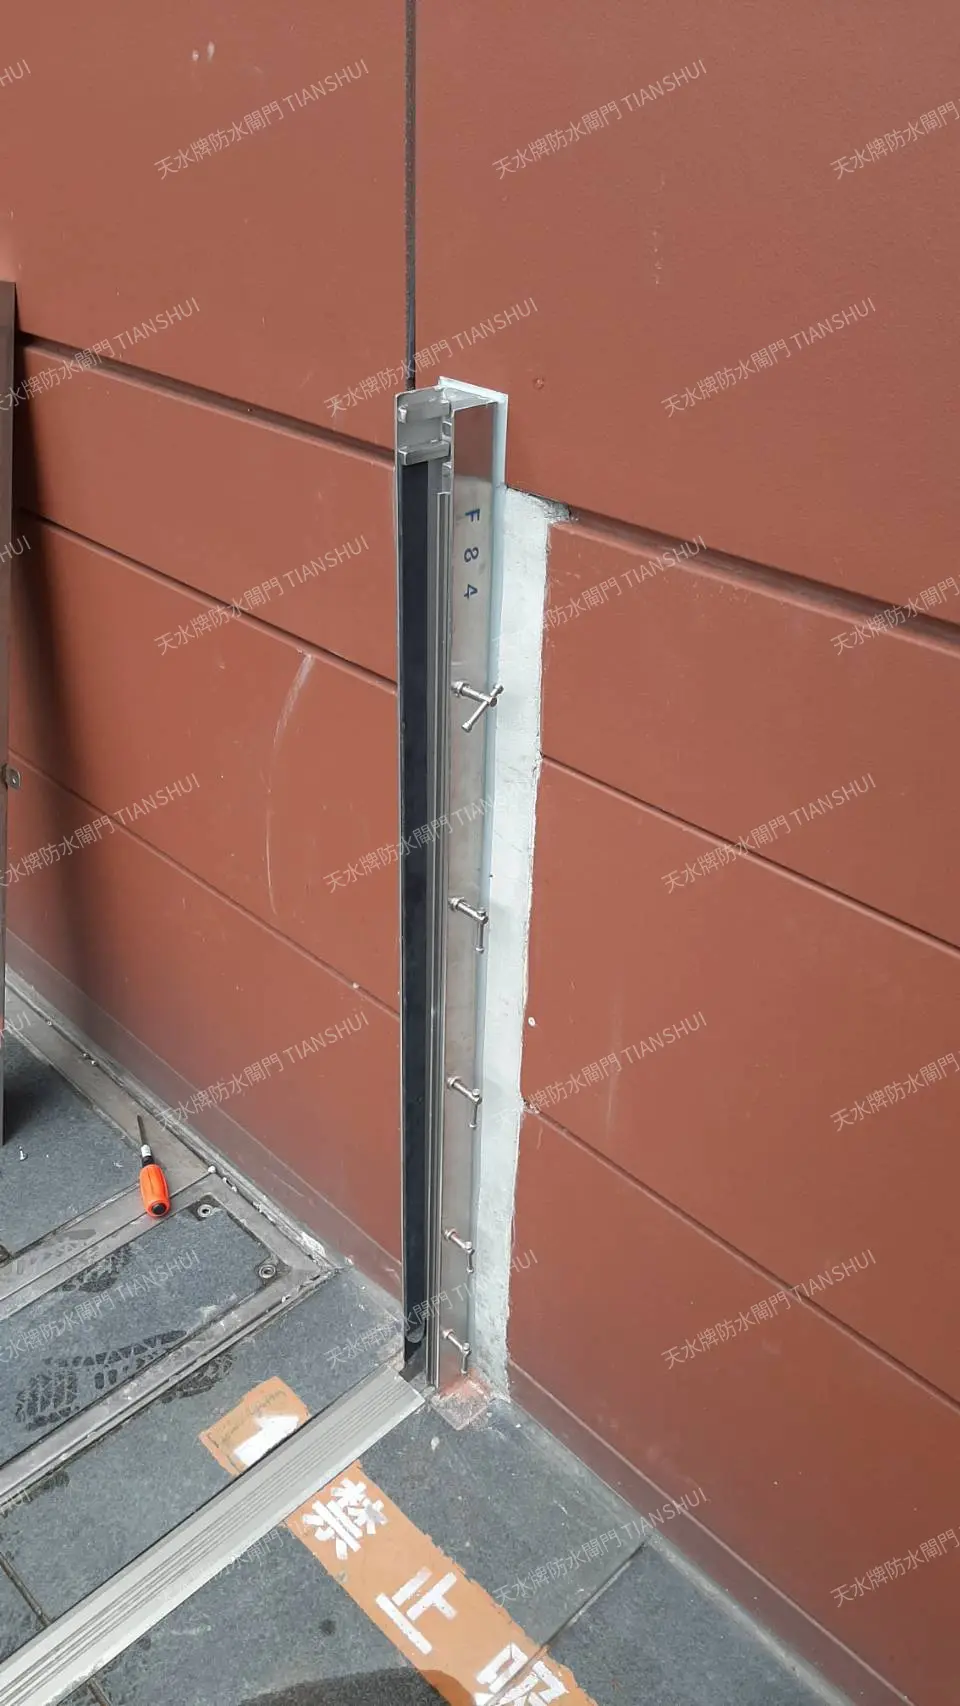
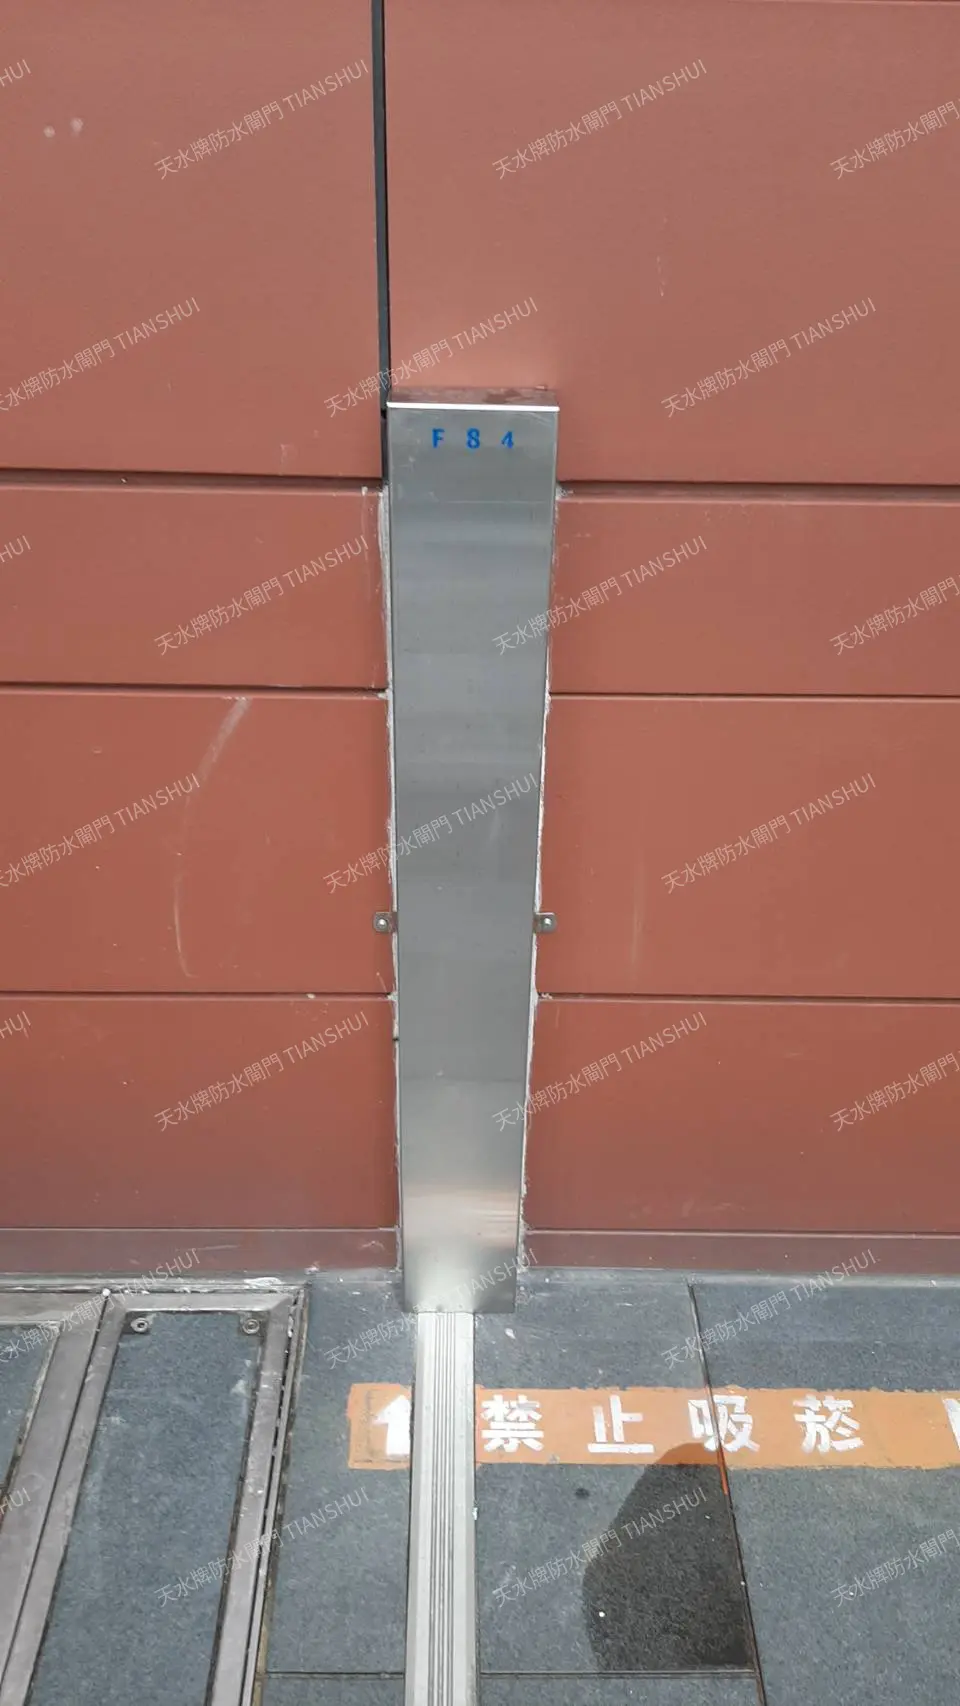
To meet the client's architectural finish requirements, stainless steel covers were added to conceal side posts and exposed components. The photos show the same location before and after fitting the cover.
COVER REMOVED
Cover Removed — Side-Post Details
With the cover removed, the post channel, sealing strips, compression hardware, and connections to the wall and floor are visible.
COVER INSTALLED
Cover Installed — Finished Appearance
Once fitted, the stainless steel cover conceals side-post components, providing a tidier appearance alongside the surrounding wall finishes.
INTERMEDIATE POST & BRACING
Intermediate Posts and Diagonal Bracing
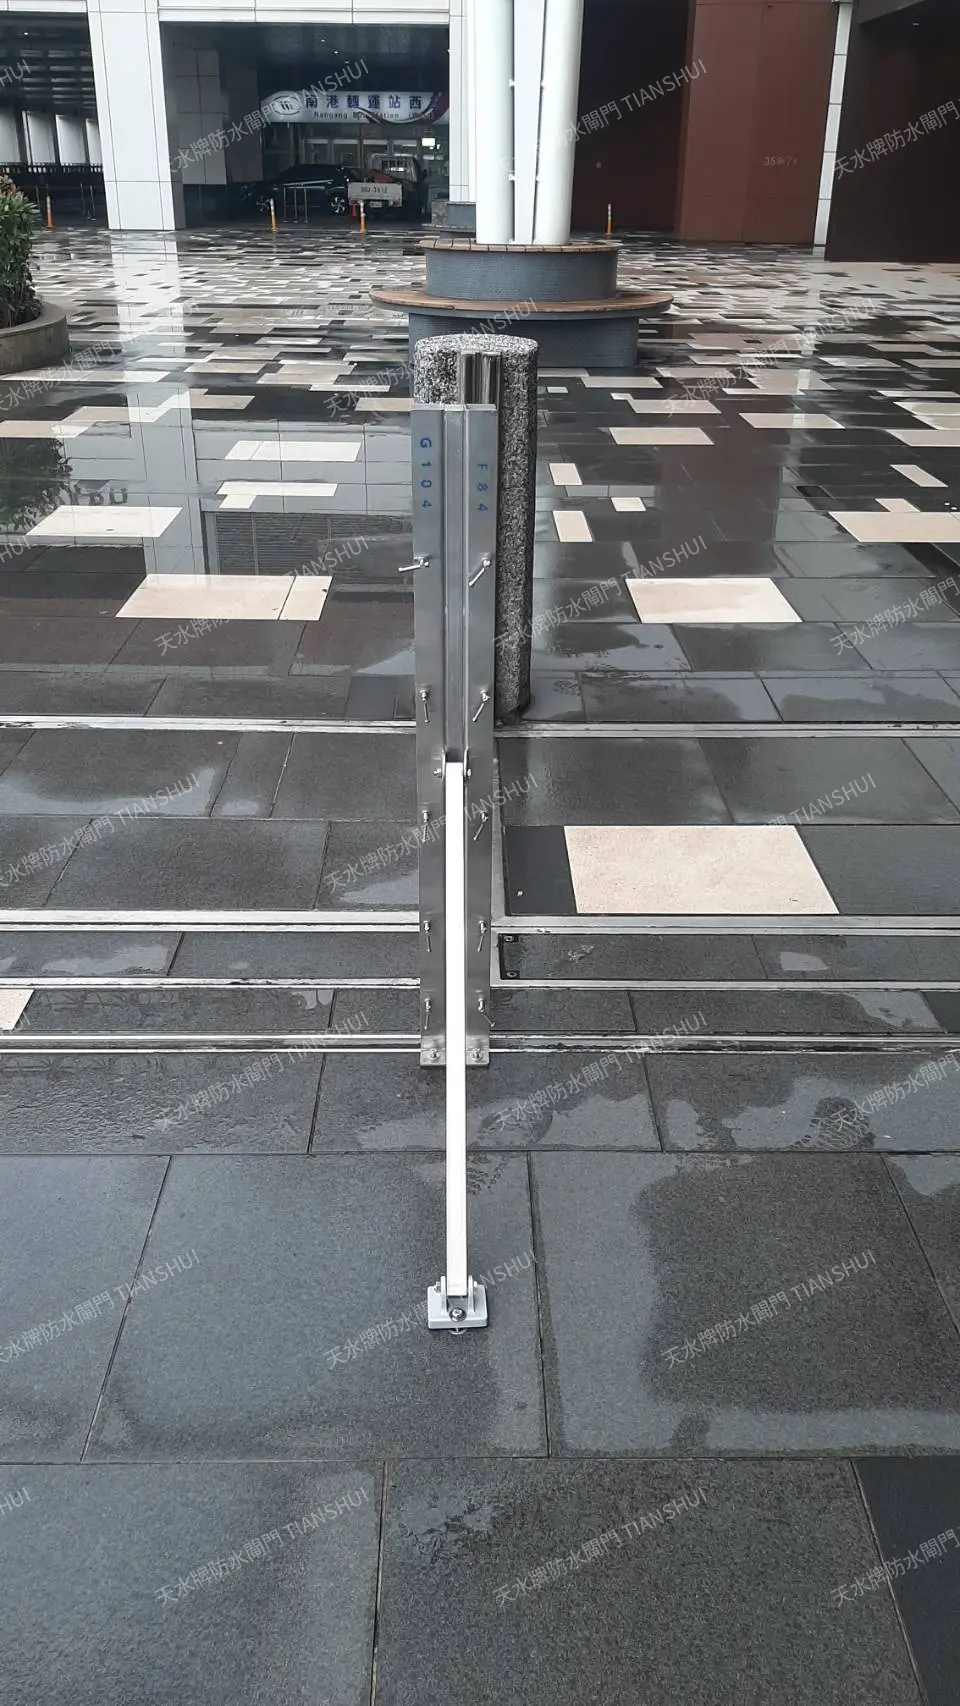
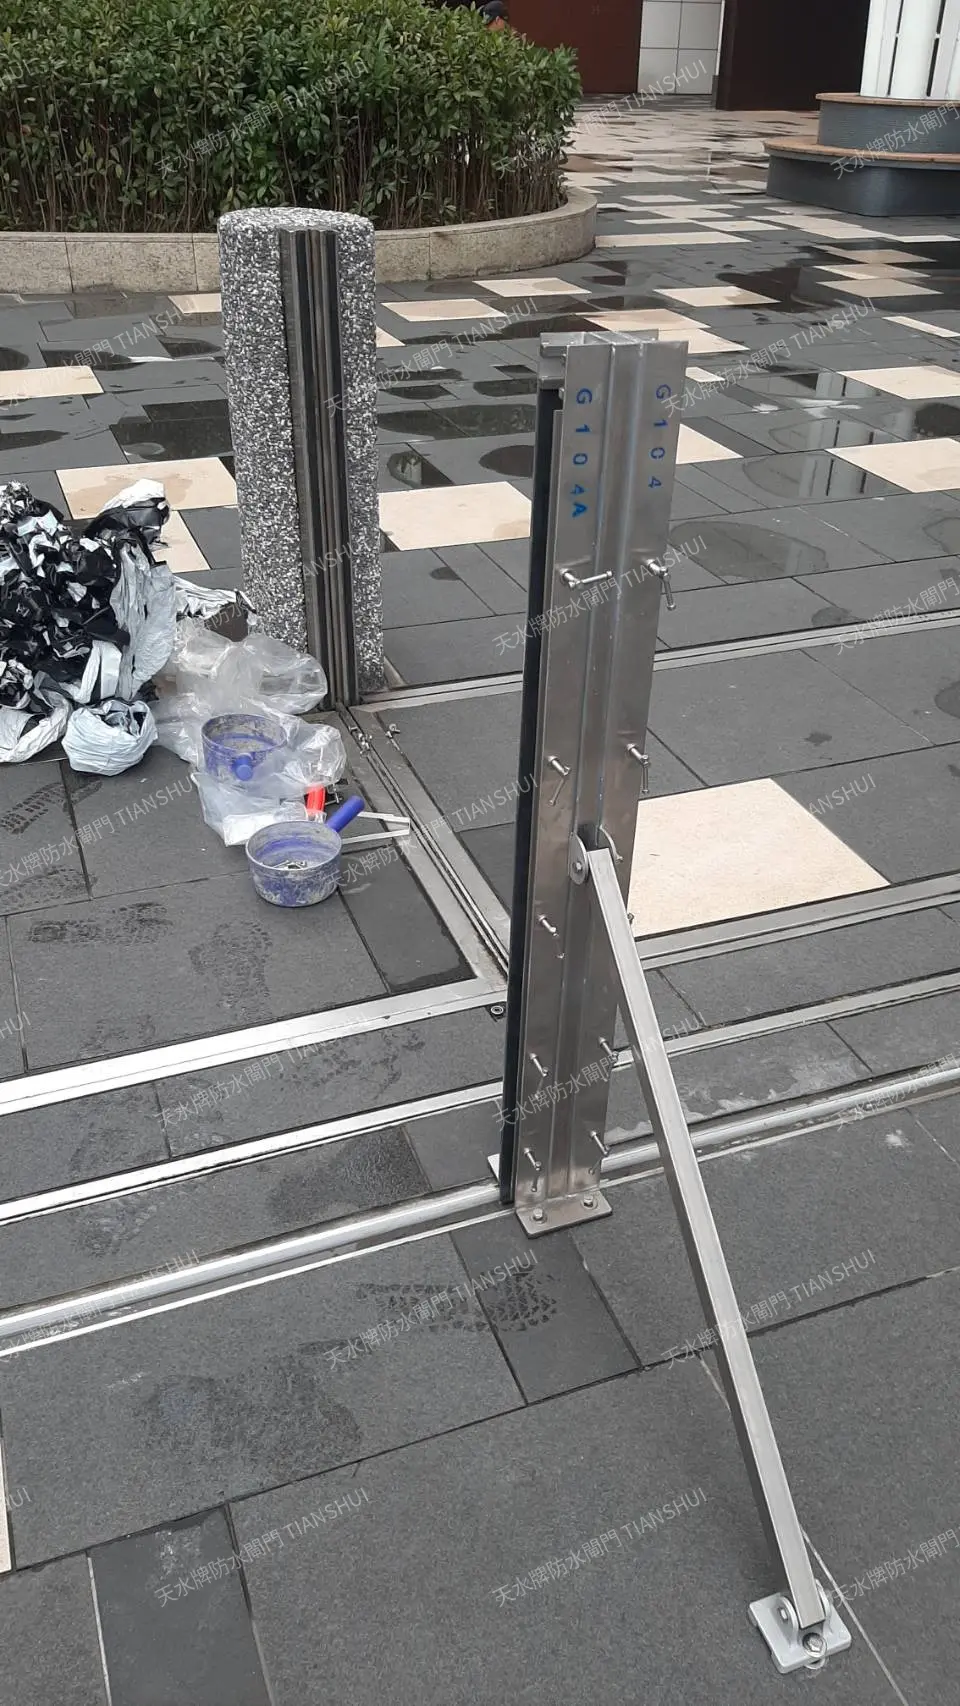
Large or segmented openings require coordination of panel sections, intermediate posts, and braces. These photographs show the relationship between intermediate posts, diagonal braces, and floor fixings before the panels are installed.
POST & BRACING
Overall Intermediate Post and Brace Arrangement
The front view shows intermediate posts, diagonal braces, and floor fixing positions in relation to the entrance. Actual post and support locations were determined by each opening's conditions.
CONNECTION DETAILS
Intermediate Post Channel and Connection Details
A side view shows channels on both sides of an intermediate post, compression components, and the diagonal brace connection at the segmented panel joint.
IDENTIFICATION & STORAGE
Painted Identification and Storage Management
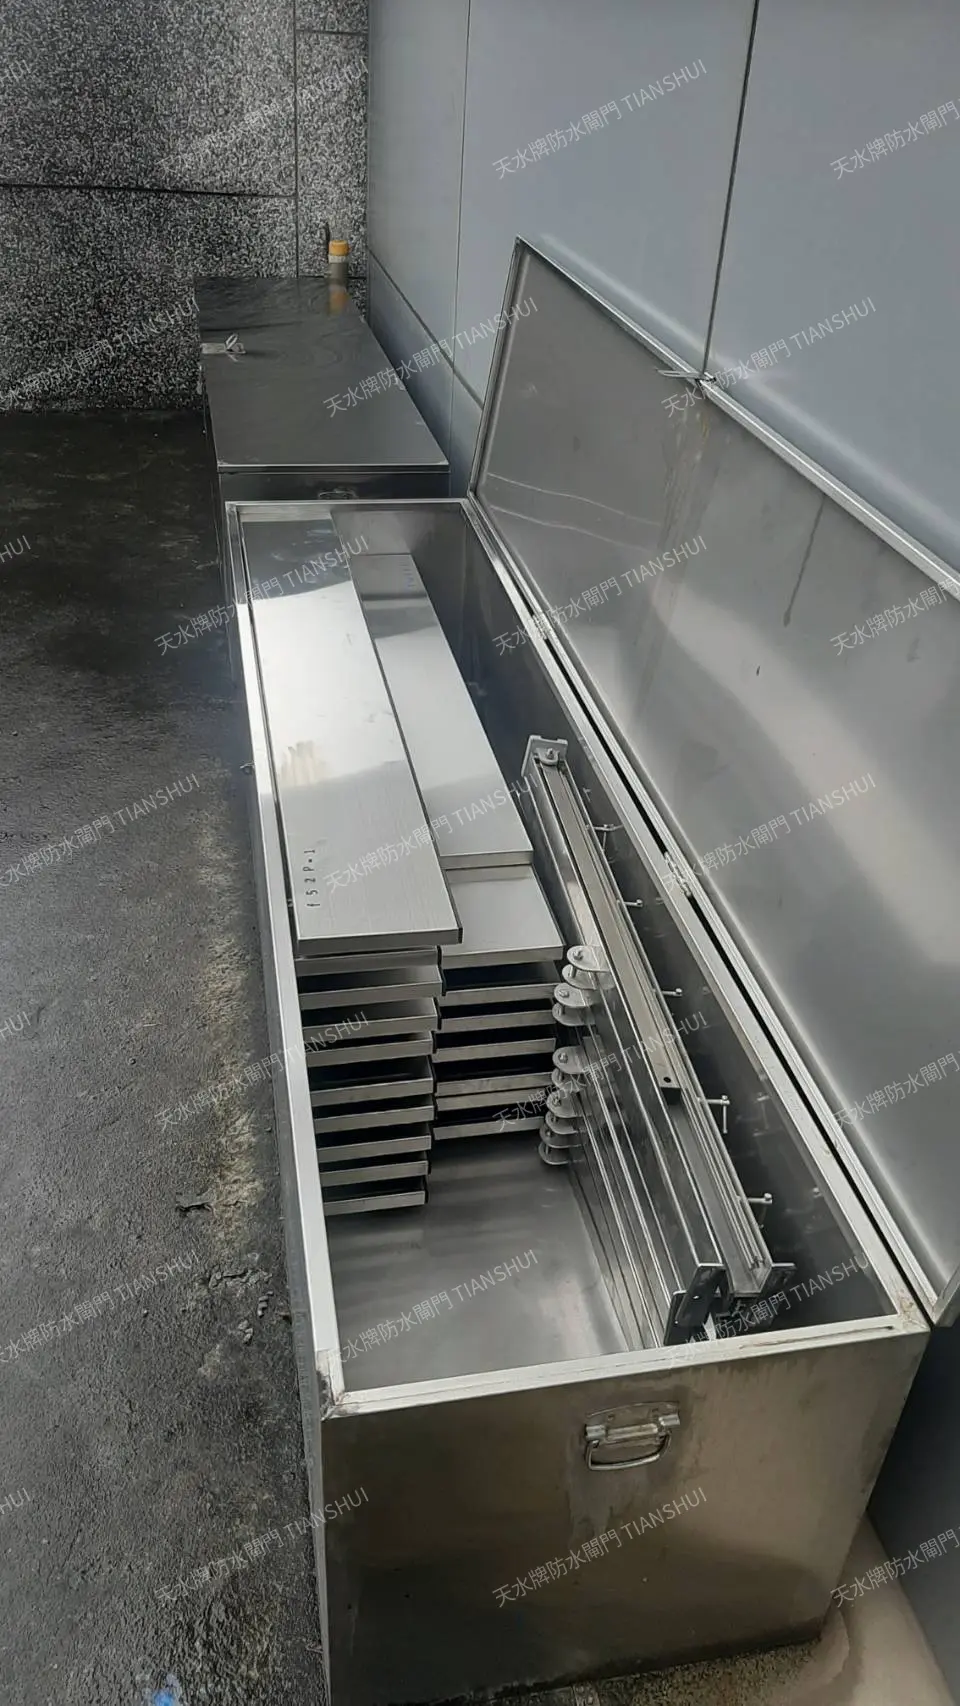
The project comprised 50 flood barriers across multiple openings. At the client's request, identification numbers were painted on each barrier panel and stainless steel storage box to support equipment identification and storage.
STORAGE ARRANGEMENT
Centralized Storage of Panels and Components
Stacked panels and longer components are visible inside storage boxes, showing how dismantled equipment is kept together.
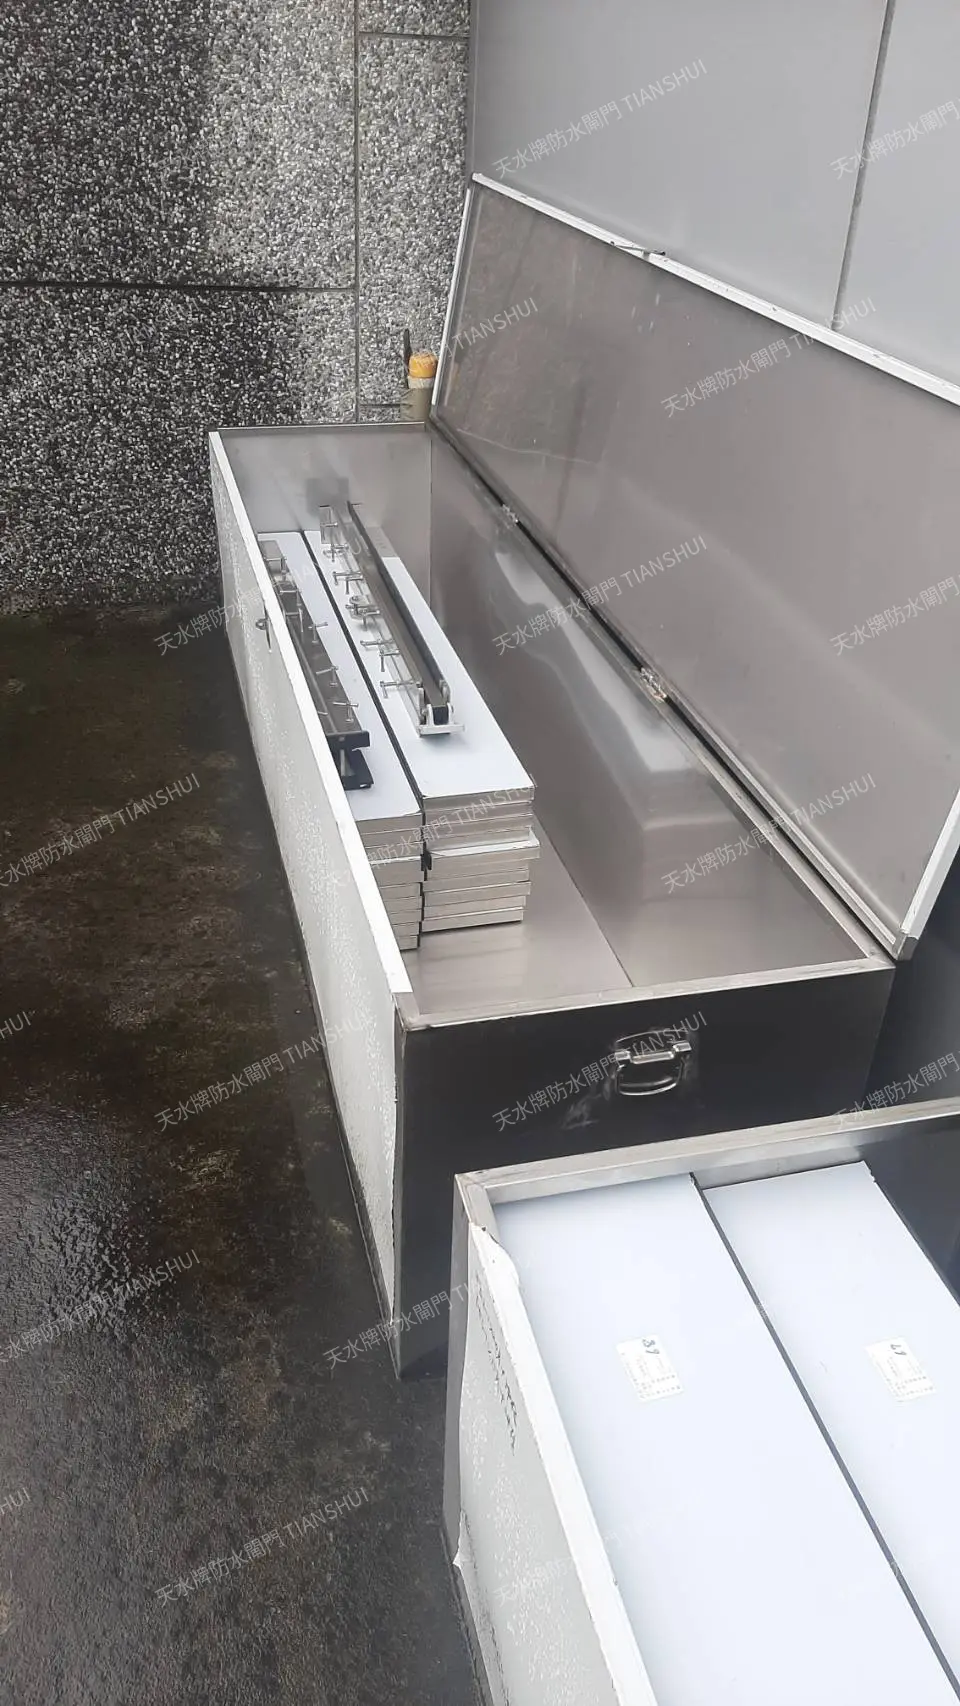
PANEL IDENTIFICATION
Panel Stacking and Numbering
Stacked panels retain visible painted identification numbers, supporting the client's equipment management requirements.
Numbering on both panels and storage boxes allows components to remain identifiable after dismantling. Combined with centralized storage, the identification system forms part of the project's equipment management arrangements.
ON-SITE CONSTRUCTION
Work-Zone Separation and Pedestrian Guidance
The following site photographs show temporary work-zone separation, entrance installation activities, and personnel guidance while installation was undertaken in operating circulation areas.
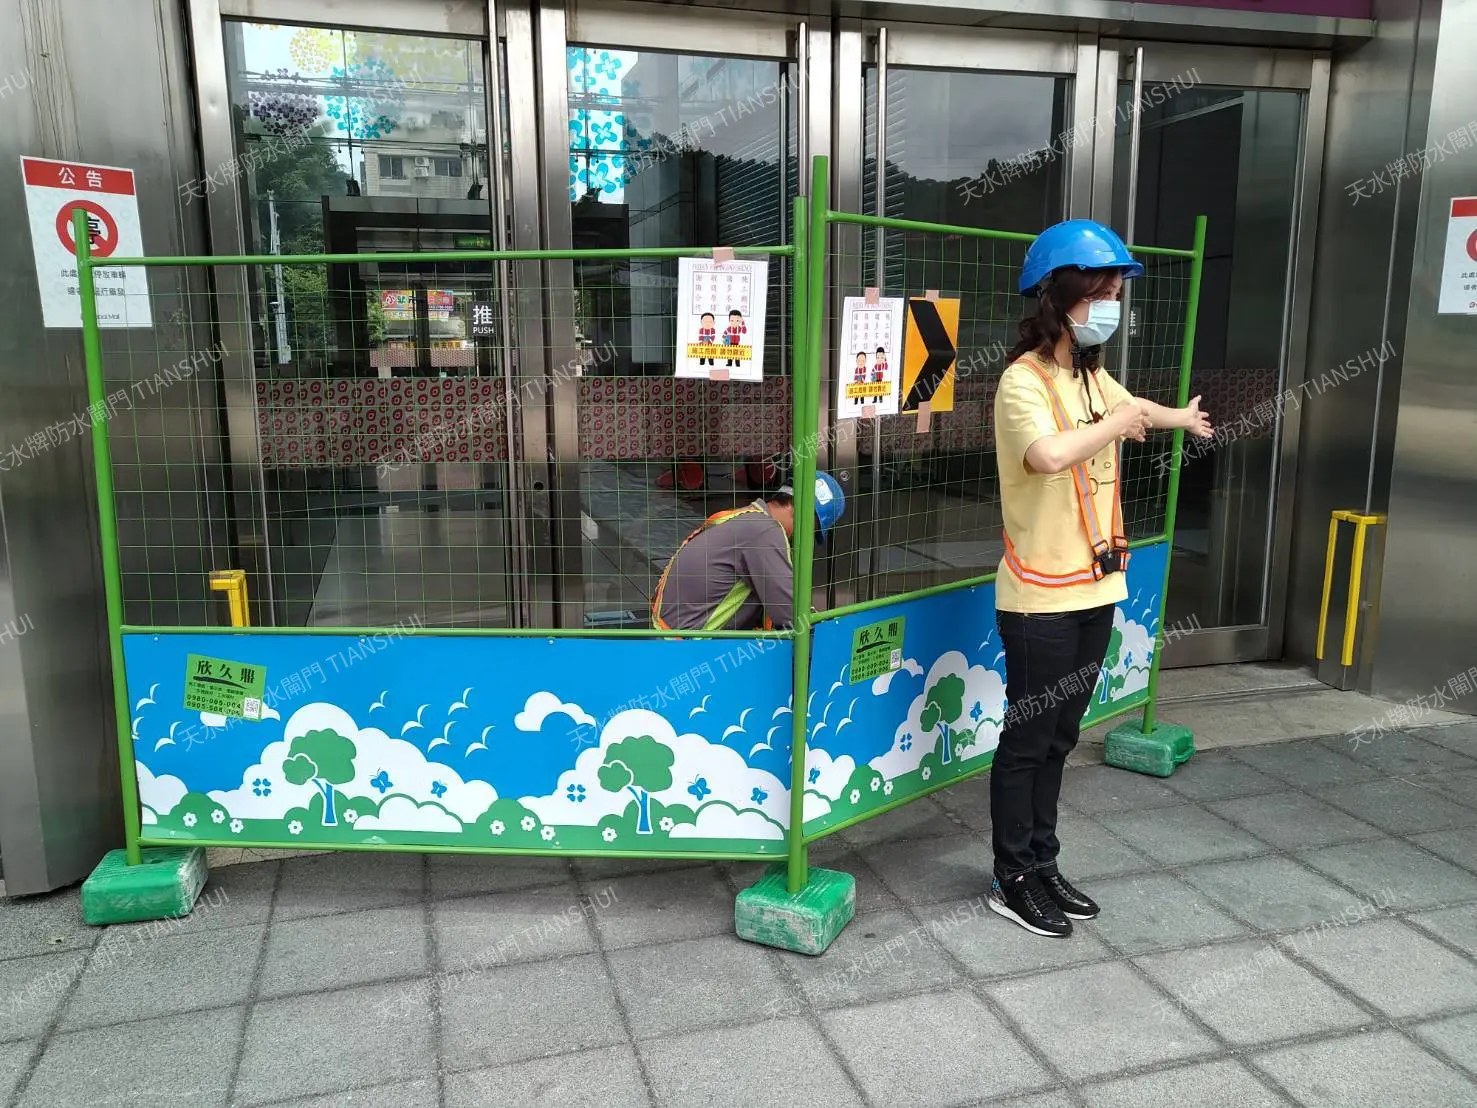
ENTRANCE WORK AREA
Entrance Work-Zone Separation
Temporary barriers separated the work area from station circulation. Installation personnel and guides can be seen during the works.
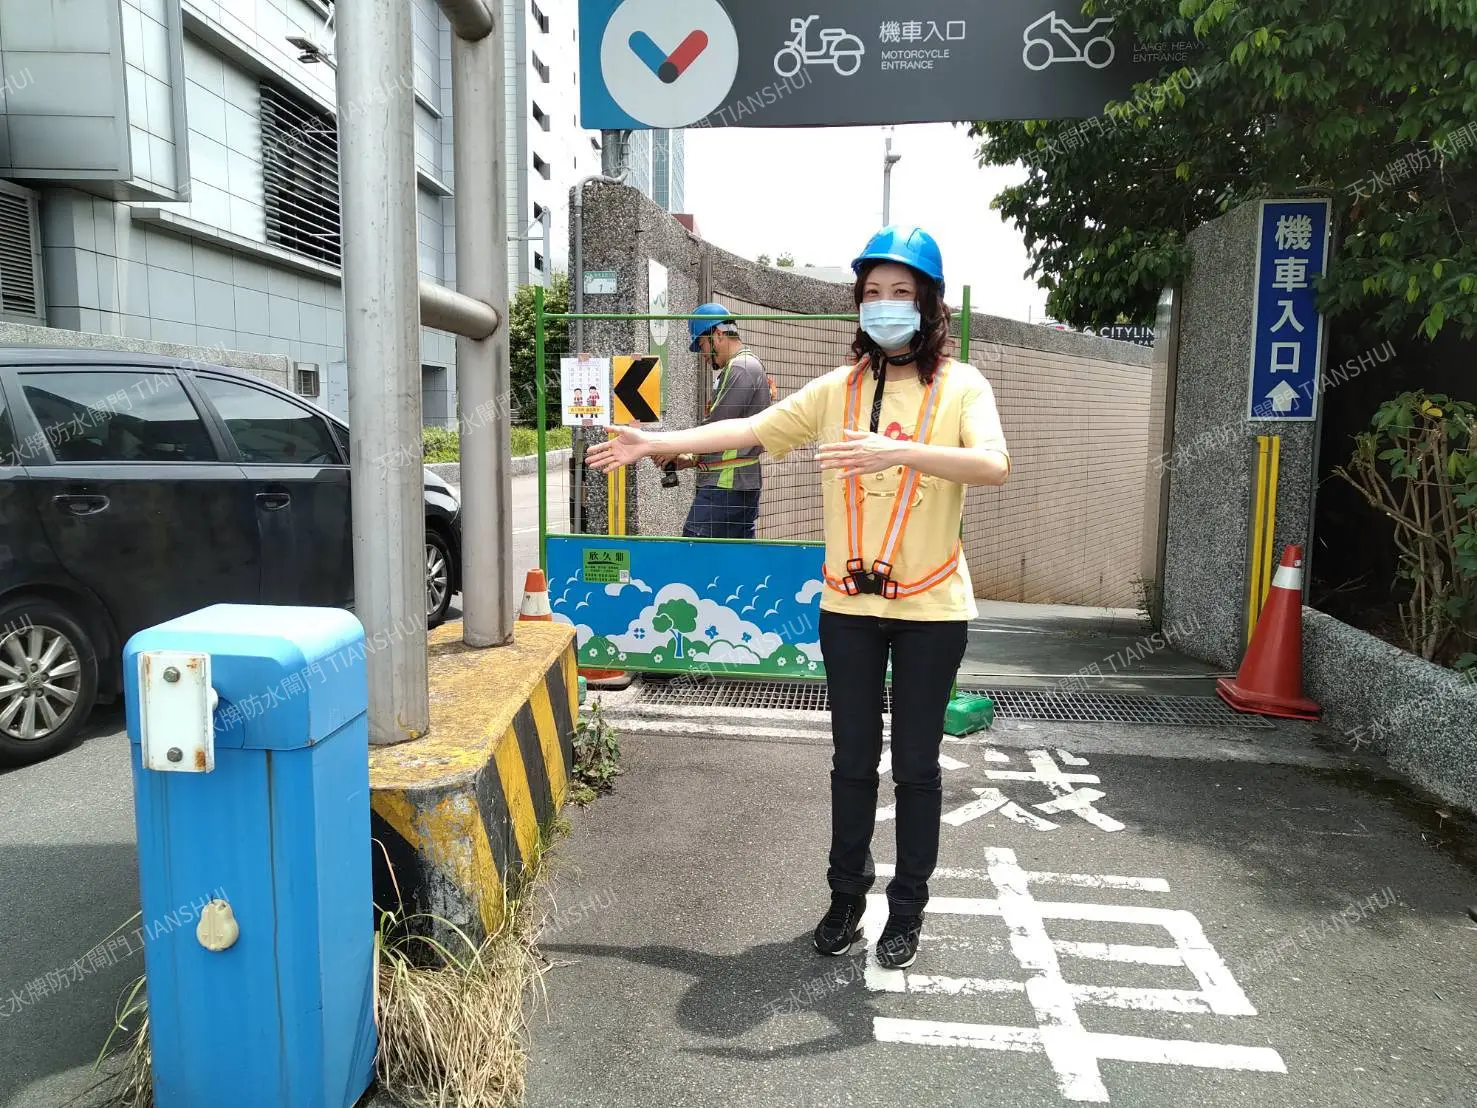
DRIVEWAY ACCESS
Vehicle Entrance Works and Traffic Guidance
Photographs of the vehicle entrance document temporary work-zone separation and personnel guidance alongside the existing circulation route.
Planning a Flood Barrier Project?
Share your project drawings, opening dimensions, site conditions, or flood protection requirements with TIANSHUI. Our team can discuss custom manufacturing and international supply options.