

PEDESTRIAN WATERTIGHT DOOR
Personnel Watertight Doors
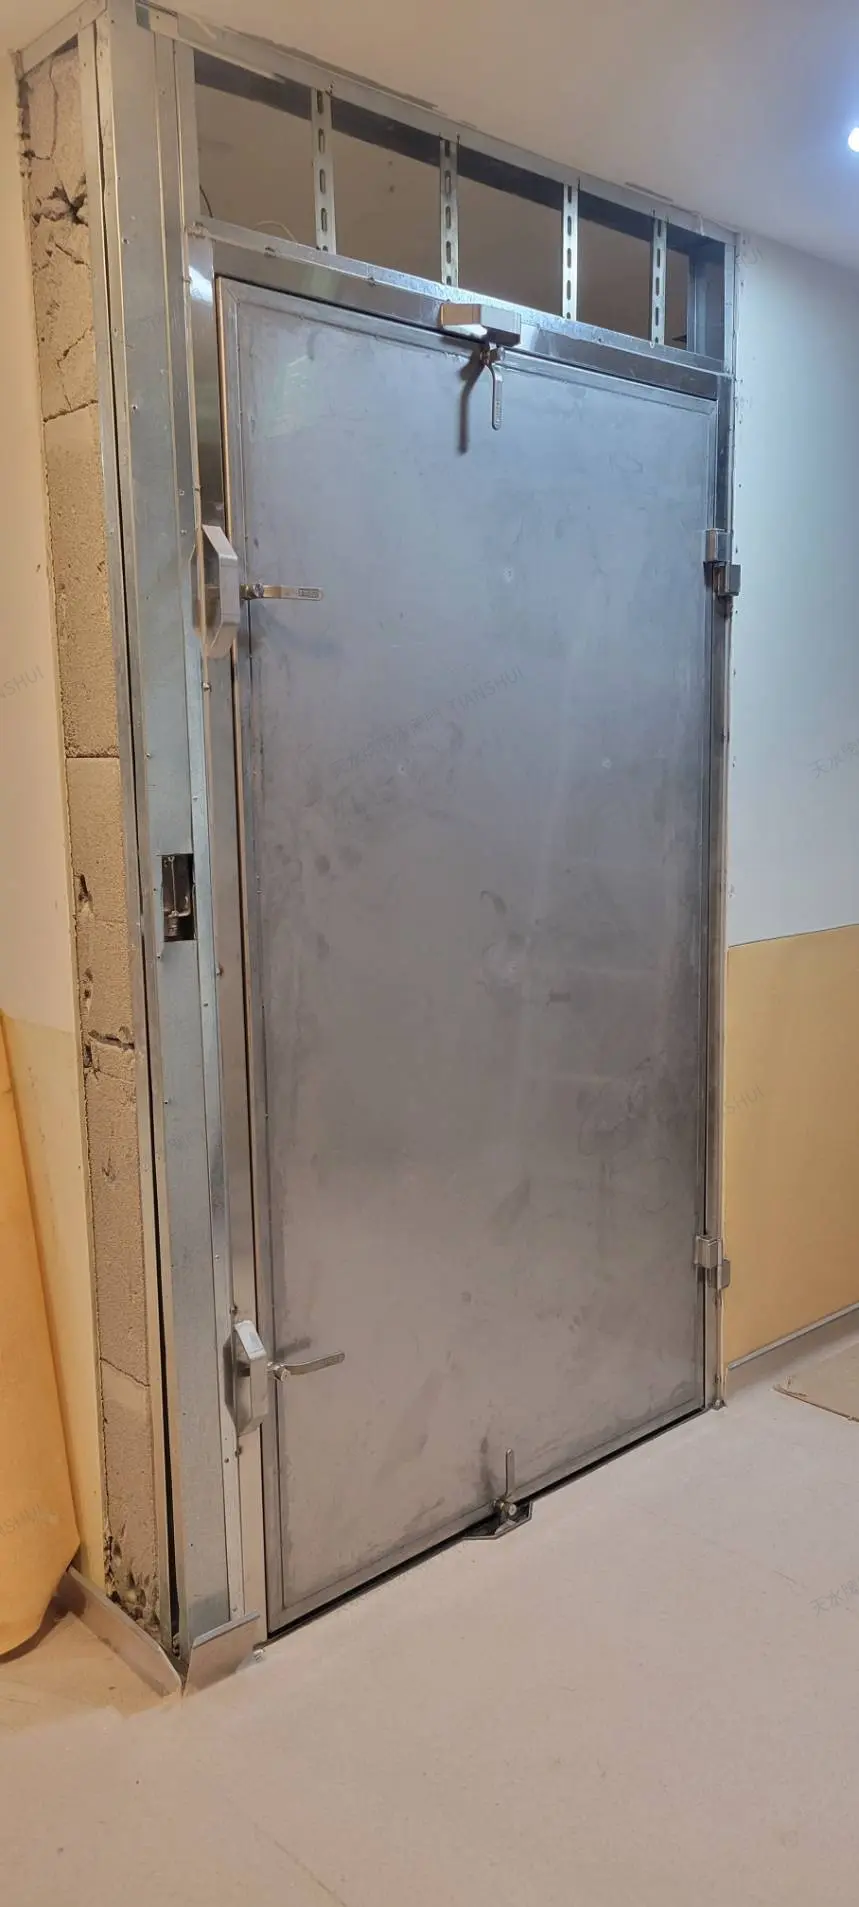
Designed for pedestrian access to basements, archive rooms, and other areas requiring flood protection. A fixed frame, hinged stainless steel door leaf, compression handles, and sealing gaskets provide a watertight sealing interface when the door is secured.
SUS304 Stainless Steel
EPDM Gaskets
Compression Handles
Fixed Threshold
PRODUCT OVERVIEW
Watertight Doors for Pedestrian Access
Personnel watertight doors are intended for indoor openings where normal pedestrian access must be maintained alongside flood protection. The hinged door leaf can be opened for day-to-day use. When protection is required, compression handles press the closed leaf against EPDM gaskets on the frame to form a continuous sealing interface.
Fixed Door Assembly
The frame is permanently installed in the building opening, with a hinged door leaf.
Compression Locking
Compression handles press the door leaf against the frame seals.
Stainless Steel Construction
Door frame and leaf manufactured from SUS304 stainless steel.
Custom Engineering
Designed to suit opening dimensions and site-specific operating requirements.
STRUCTURE
Key Structural Components
The watertight seal depends on the interaction of the frame, door leaf, gaskets, and compression hardware—not the door panel alone. Structural details are determined by each project’s opening conditions.
01
Fixed Door Frame
Anchored to the building opening to support door closure and perimeter sealing.
02
Stainless Steel Door Leaf
Manufactured from SUS304 stainless steel, with finishes selected to meet project requirements.
03
EPDM Sealing Gaskets
Positioned along the sealing interface and compressed when the door is secured.
04
Compression Handles
Operated after closing to compress the door leaf against the frame.
THRESHOLD DESIGN
Fixed Threshold and Pedestrian Access
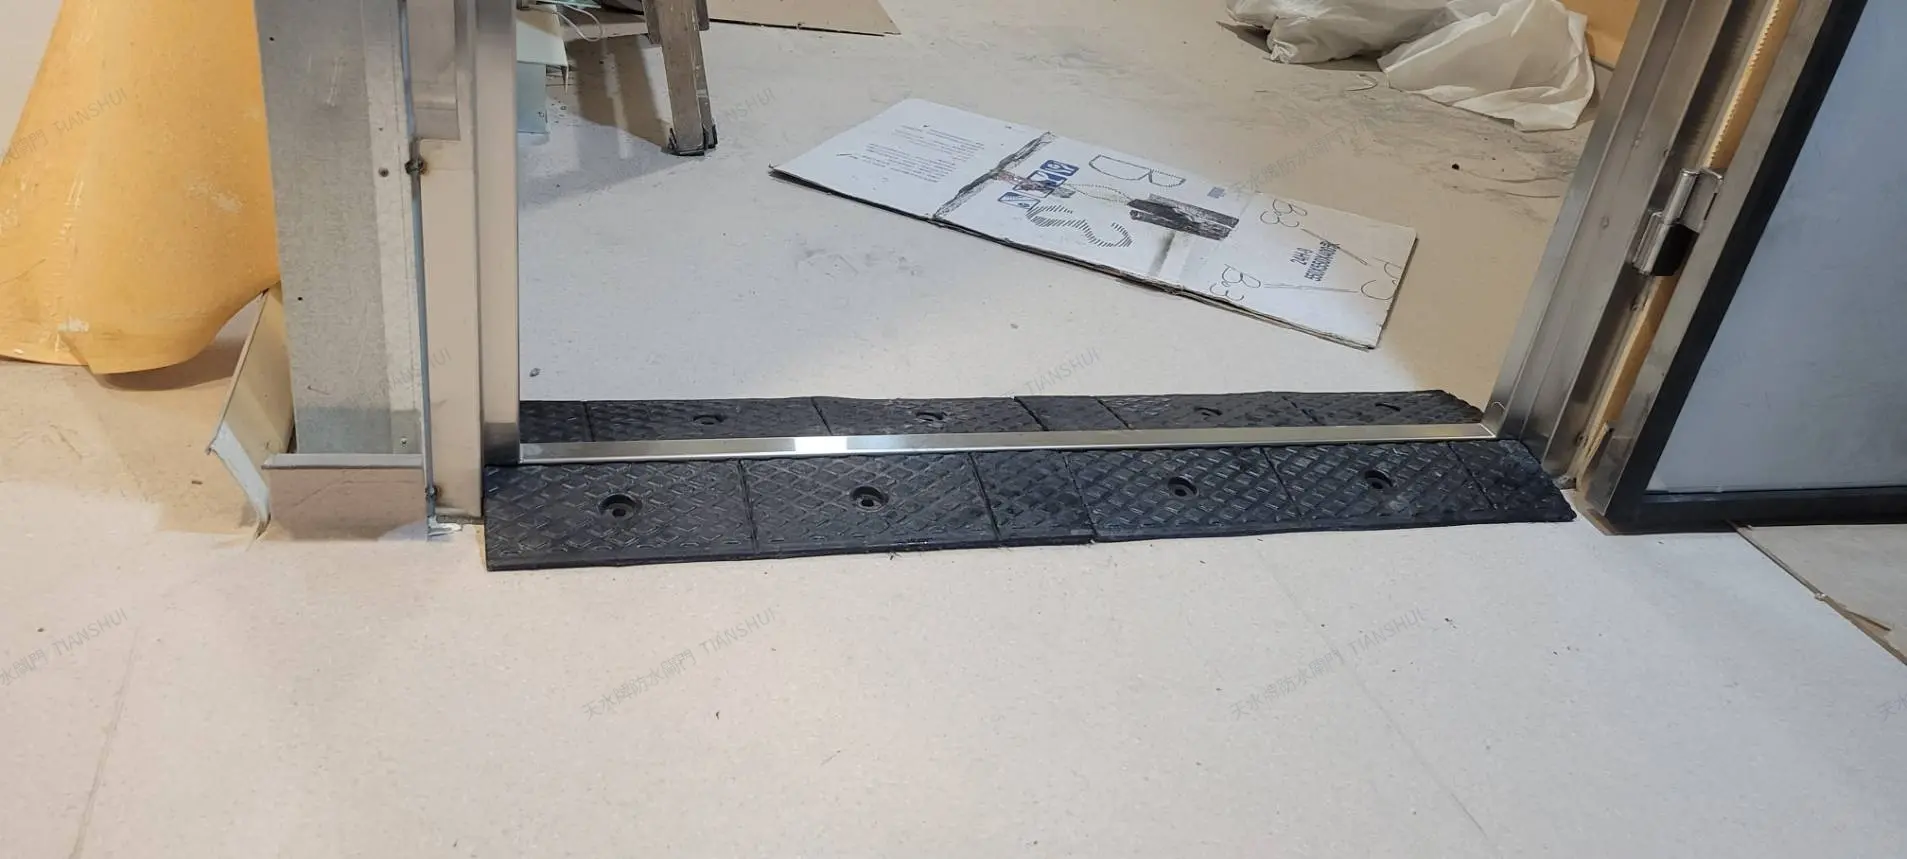
A raised fixed threshold forms part of the lower sealing interface when the door is closed. Because the threshold sits above the finished floor, pedestrian access and trip risks must be considered during design.
- The fixed threshold forms part of the bottom sealing assembly.
- A removable rubber ramp or transition pad may be provided where appropriate.
- The ramp can help users negotiate the threshold height difference.
- Threshold design and access arrangements should be reviewed at the planning stage.
MATERIALS & FINISH
Materials and Surface Finishes
Material selection and finishes can be adapted to the operating environment, architectural appearance, and project specifications.
SUS304 Stainless Steel
The main frame and door structure use SUS304 stainless steel. Plate thickness and reinforcement depend on the door size and engineering requirements.
Surface Finishes
Options may include a brushed stainless steel finish or fluorocarbon coating, subject to project requirements.
EPDM Sealing Gaskets
EPDM gaskets at the sealing interface work with compression hardware to seal the door leaf against the frame.
PROJECT REFERENCE
Personnel Watertight Door Project
This project documents a TIANSHUI personnel watertight door installed at the entrance to a basement archive room. The photographs show the installation stage and the door in open and secured positions.
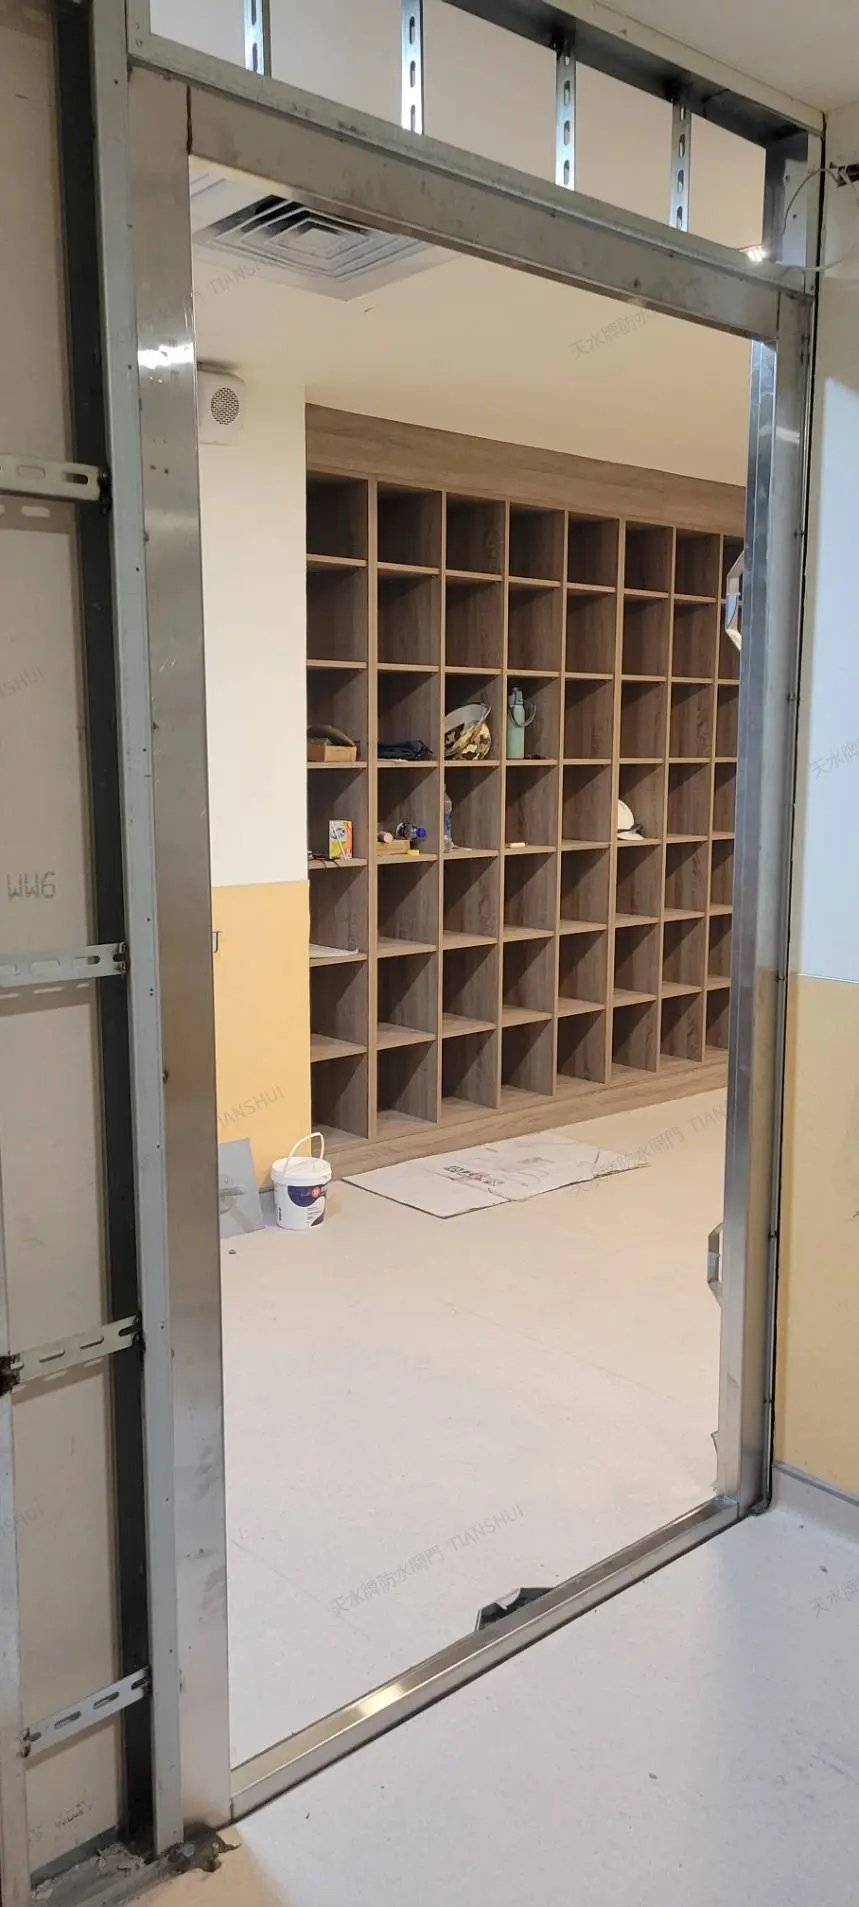
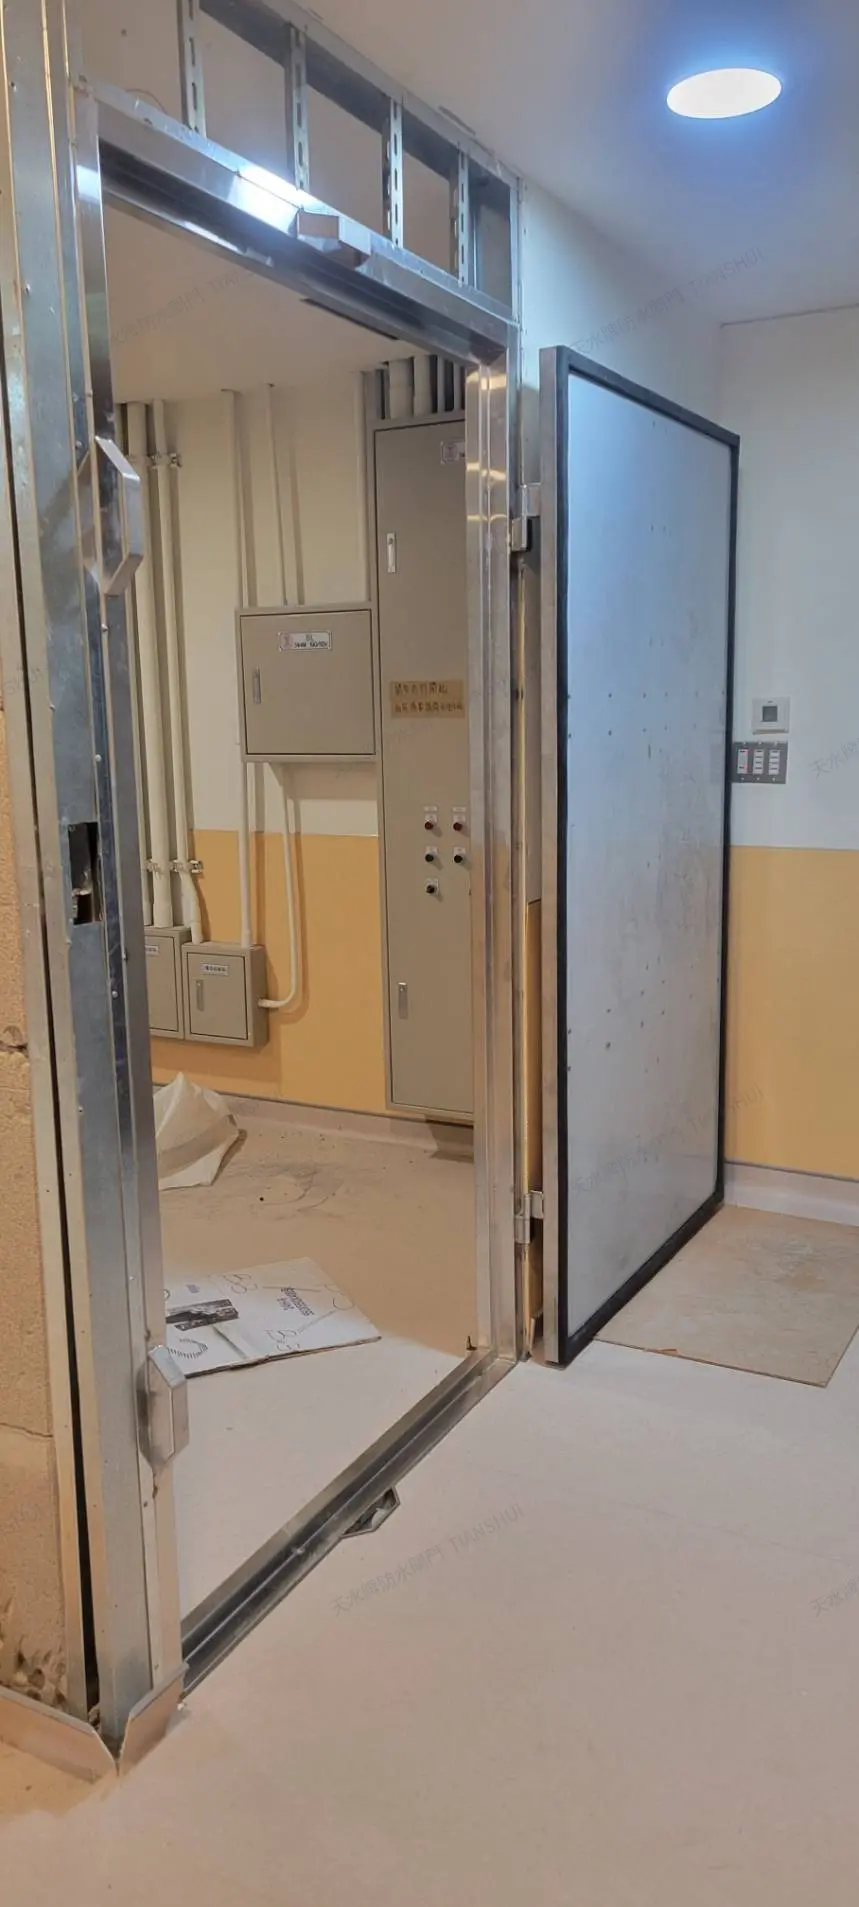
Photographs show an actual project. Door dimensions, structure, swing direction, and surrounding finishes must be confirmed for each installation.
DESIGN DRAWING
Personnel Watertight Door Drawing
This schematic illustrates the door frame, leaf, hinges, compression handles, and swing direction. Final dimensions and hardware arrangement are customized for each project.
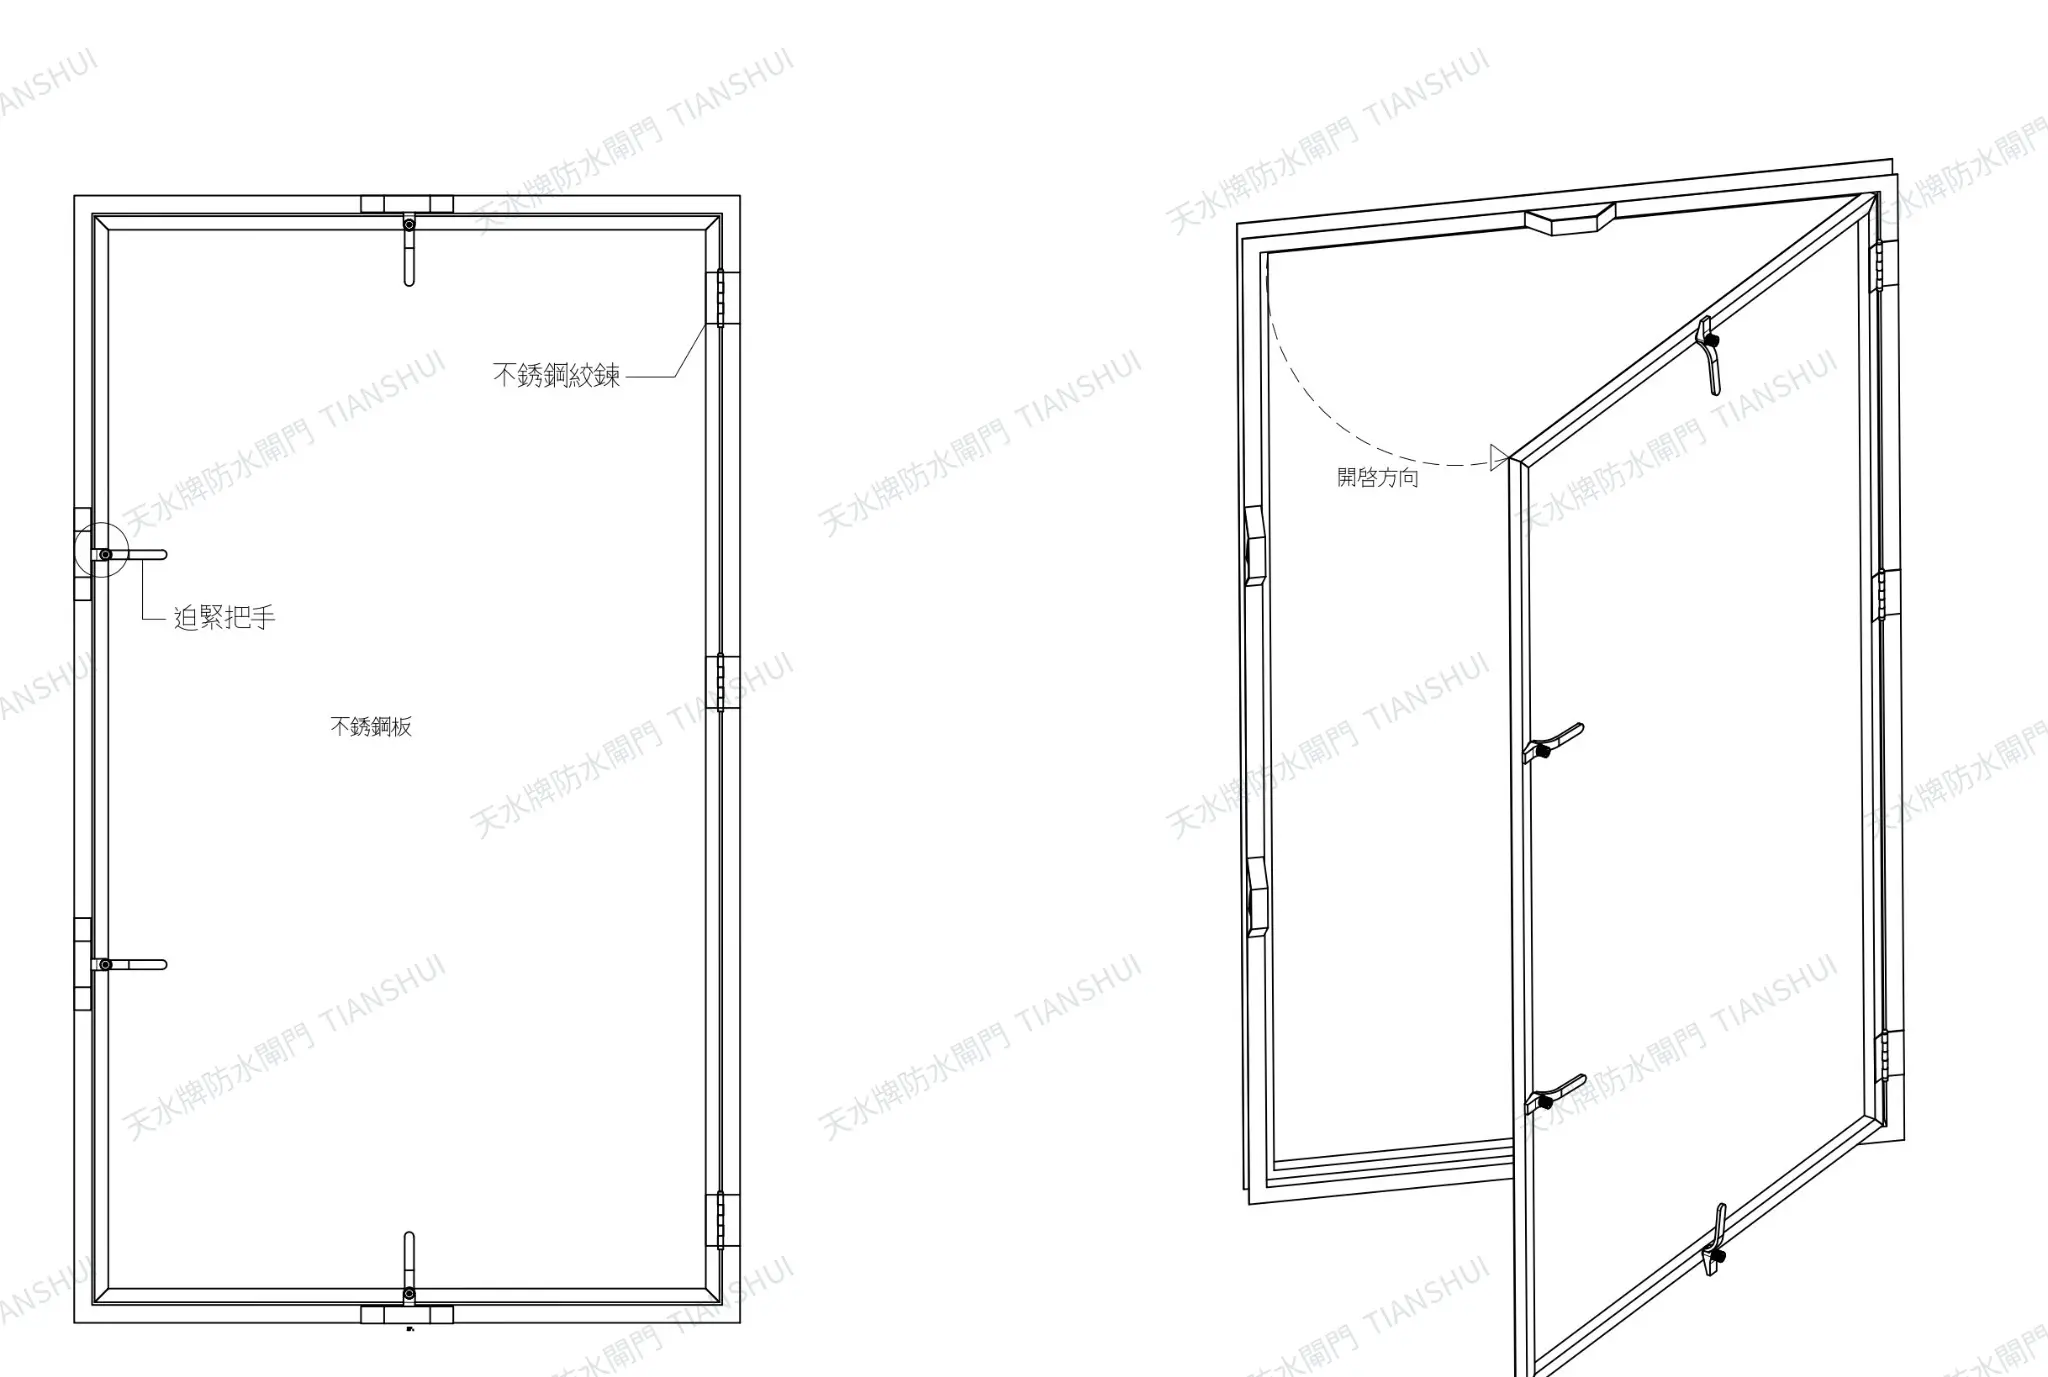
Illustrative engineering drawing. Dimensions, swing direction, and structural details are determined by project requirements.
APPLICATION
Typical Applications
Suitable for indoor openings that require both pedestrian access and flood protection. Product selection must be evaluated against the opening, circulation requirements, and design flood conditions.
Basements
Archive Rooms
Equipment Rooms
Specialized Watertight Entrances
FAQ
Frequently Asked Questions
Can the door be used for daily pedestrian access?
Yes. The door has a fixed frame and hinged leaf that can be opened during normal use. When flood protection is required, close the leaf and engage the compression handles.
What materials are used?
TIANSHUI personnel watertight doors can be manufactured from SUS304 stainless steel, with brushed or fluorocarbon-coated finishes depending on project specifications.
How does the door create a watertight seal?
EPDM sealing gaskets are compressed between the door leaf and frame when the compression handles are engaged, creating a continuous sealing interface.
Does the raised threshold affect access?
The fixed threshold is raised above floor level and should be considered when planning pedestrian access. A removable rubber ramp or transition pad may be used where suitable to reduce the level difference.
Are standard sizes available?
There is no single fixed size. The door is configured according to the opening dimensions, swing direction, available space, and engineering requirements.
Is there a fixed water-pressure rating or flood protection height?
Design water head and pressure requirements must be reviewed for each project. Door size, structural configuration, and installation conditions affect the engineering assessment; no universal rating is claimed for every configuration.
PROJECT CONSULTATION
Need Custom Personnel Watertight Doors?
Send us your opening dimensions, intended application, design flood level, and available drawings. Our team can review suitable configurations, swing direction, and installation requirements for your project.