

TIANSHUI | MANUFACTURED IN TAIWAN
Modular Flood Barriers
TIANSHUI modular flood barriers feature removable aluminum panels and customizable configurations based on opening widths, required flood protection heights, floor conditions, and project specifications. Designed for residential buildings, commercial properties, industrial facilities, and large-scale infrastructure projects.
Removable Panel System
Custom Dimensions
Multiple Channel Options
Wide Opening Solutions
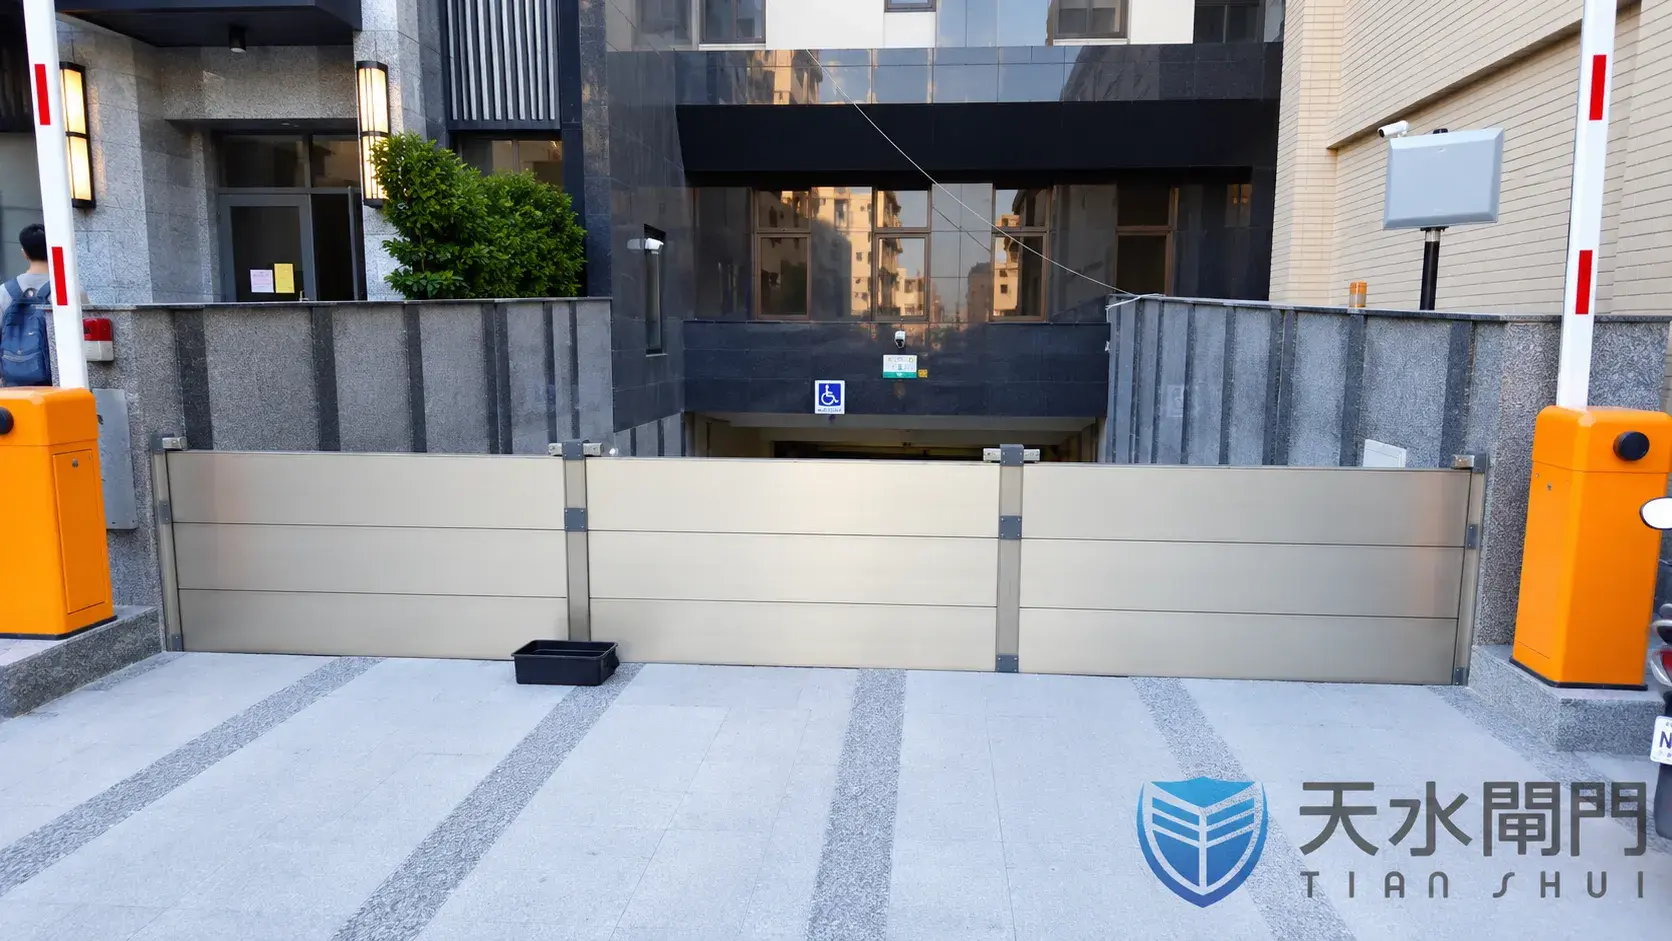
Modular Aluminum Flood Barriers
TIANSHUI modular flood barriers feature removable aluminum panels that can be assembled when flood protection is required and stored when not in use. Custom configurations are available to accommodate different opening widths, protection heights, and installation conditions.
SYSTEM ADVANTAGES
Modular Flood Barrier Features
Removable panel systems tailored to opening dimensions, floor conditions, and project-specific flood protection requirements.
01
Modular Protection Heights
Combine removable panels to achieve the specified protection height within the approved system configuration.
02
Floor Channel Options
U-shaped recessed channels and flat channel arrangements are available to suit suitable floor conditions.
03
Wide Opening Solutions
Removable intermediate posts, rear supports, and braces can be incorporated when engineering conditions require them.
04
Removable & Storable
Panels and detachable components can be stored between flood events, leaving the opening available for daily use.
SYSTEM CONFIGURATIONS
Four Modular Configurations
Different opening widths and design water levels call for different support arrangements. The TS1–TS4 layouts below illustrate available configurations, not fixed span ratings.
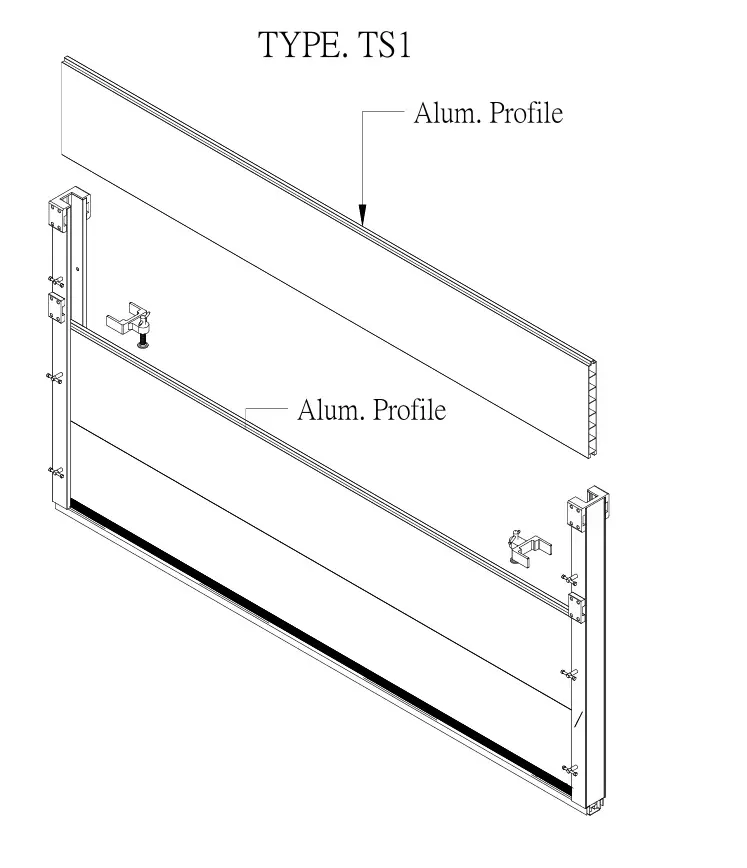
TS1
Standard Configuration
Basic arrangement without a removable intermediate post or rear support. Dimensions and water head are evaluated per project.
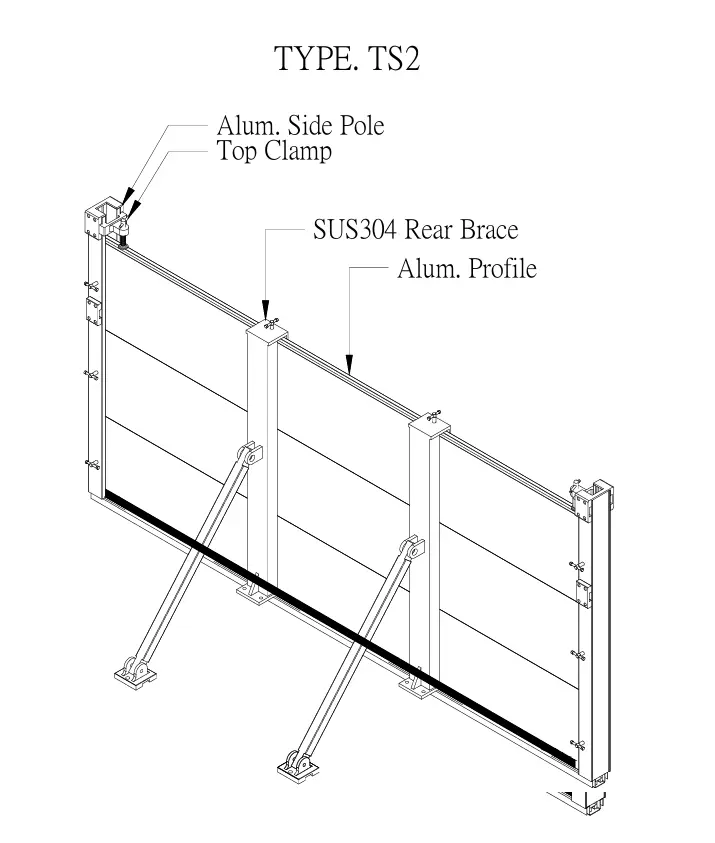
TS2
Rear Brace
An additional removable support provides structural reinforcement while the barrier panels remain continuous across the opening.
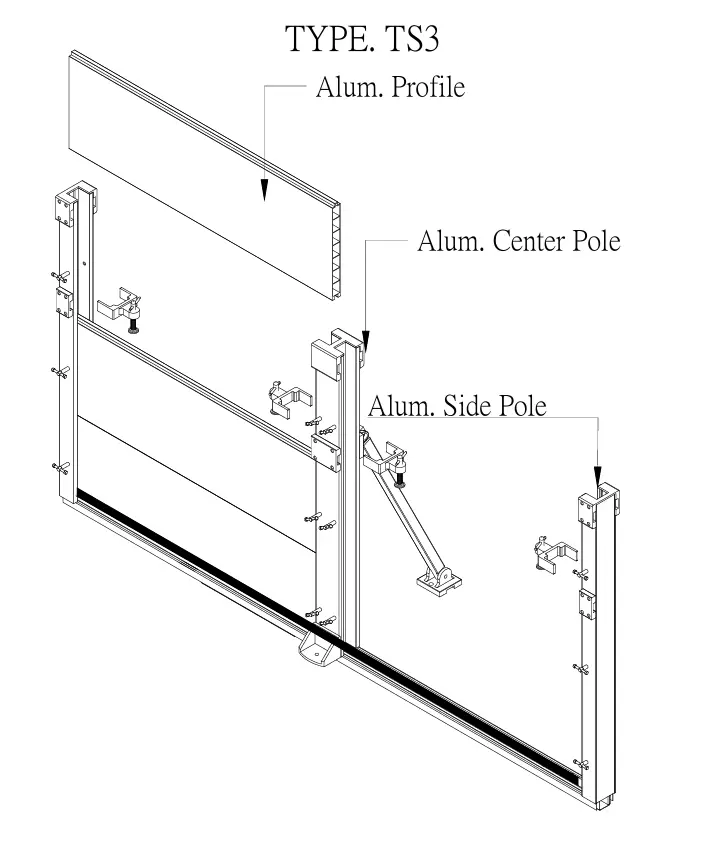
TS3
Intermediate Post
A removable central post divides the panel span into sections for openings requiring segmented panel installation.
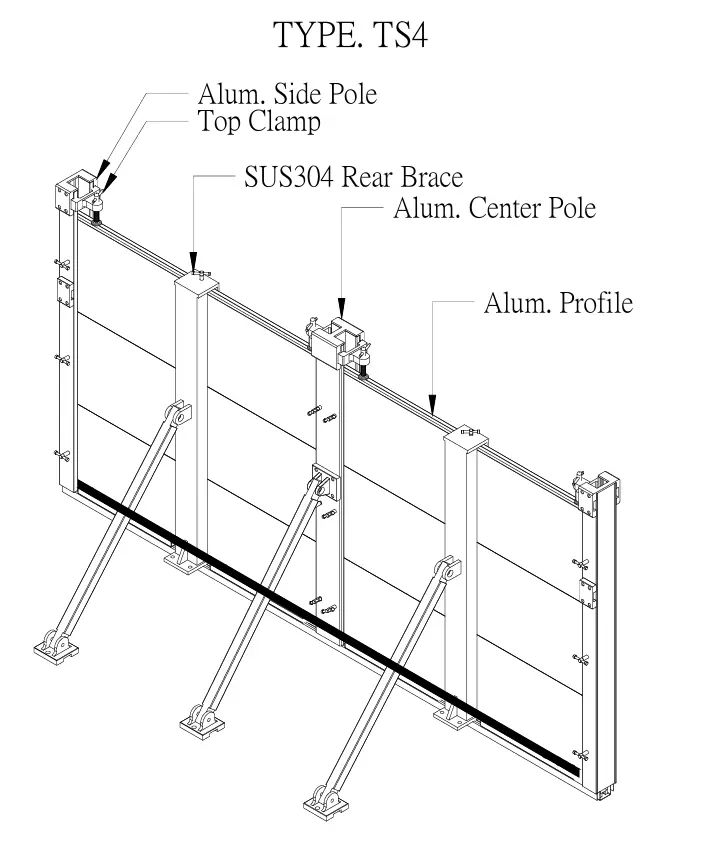
TS4
Intermediate Post + Rear Brace
Combines segmented panel spans and additional support for larger openings or demanding structural conditions.
Intermediate Post vs. Rear Support
Intermediate Post
The panel line is divided into separate spans at the removable post.
Example: approx. 1.5 m + 1.5 m
Rear Support
Additional support can be provided without splitting the continuous panel span.
Example: approx. 3 m continuous panels
Illustrative geometry only. Actual spans, support arrangement, anchoring and protection height require project-specific engineering review.
MATERIALS & FLOOR INTERFACE
Panel Materials and Floor Channel Options
TIANSHUI offers AL6063 aluminum and SUS304 stainless steel panel options, with channel configurations chosen according to the floor construction and sealing requirements.
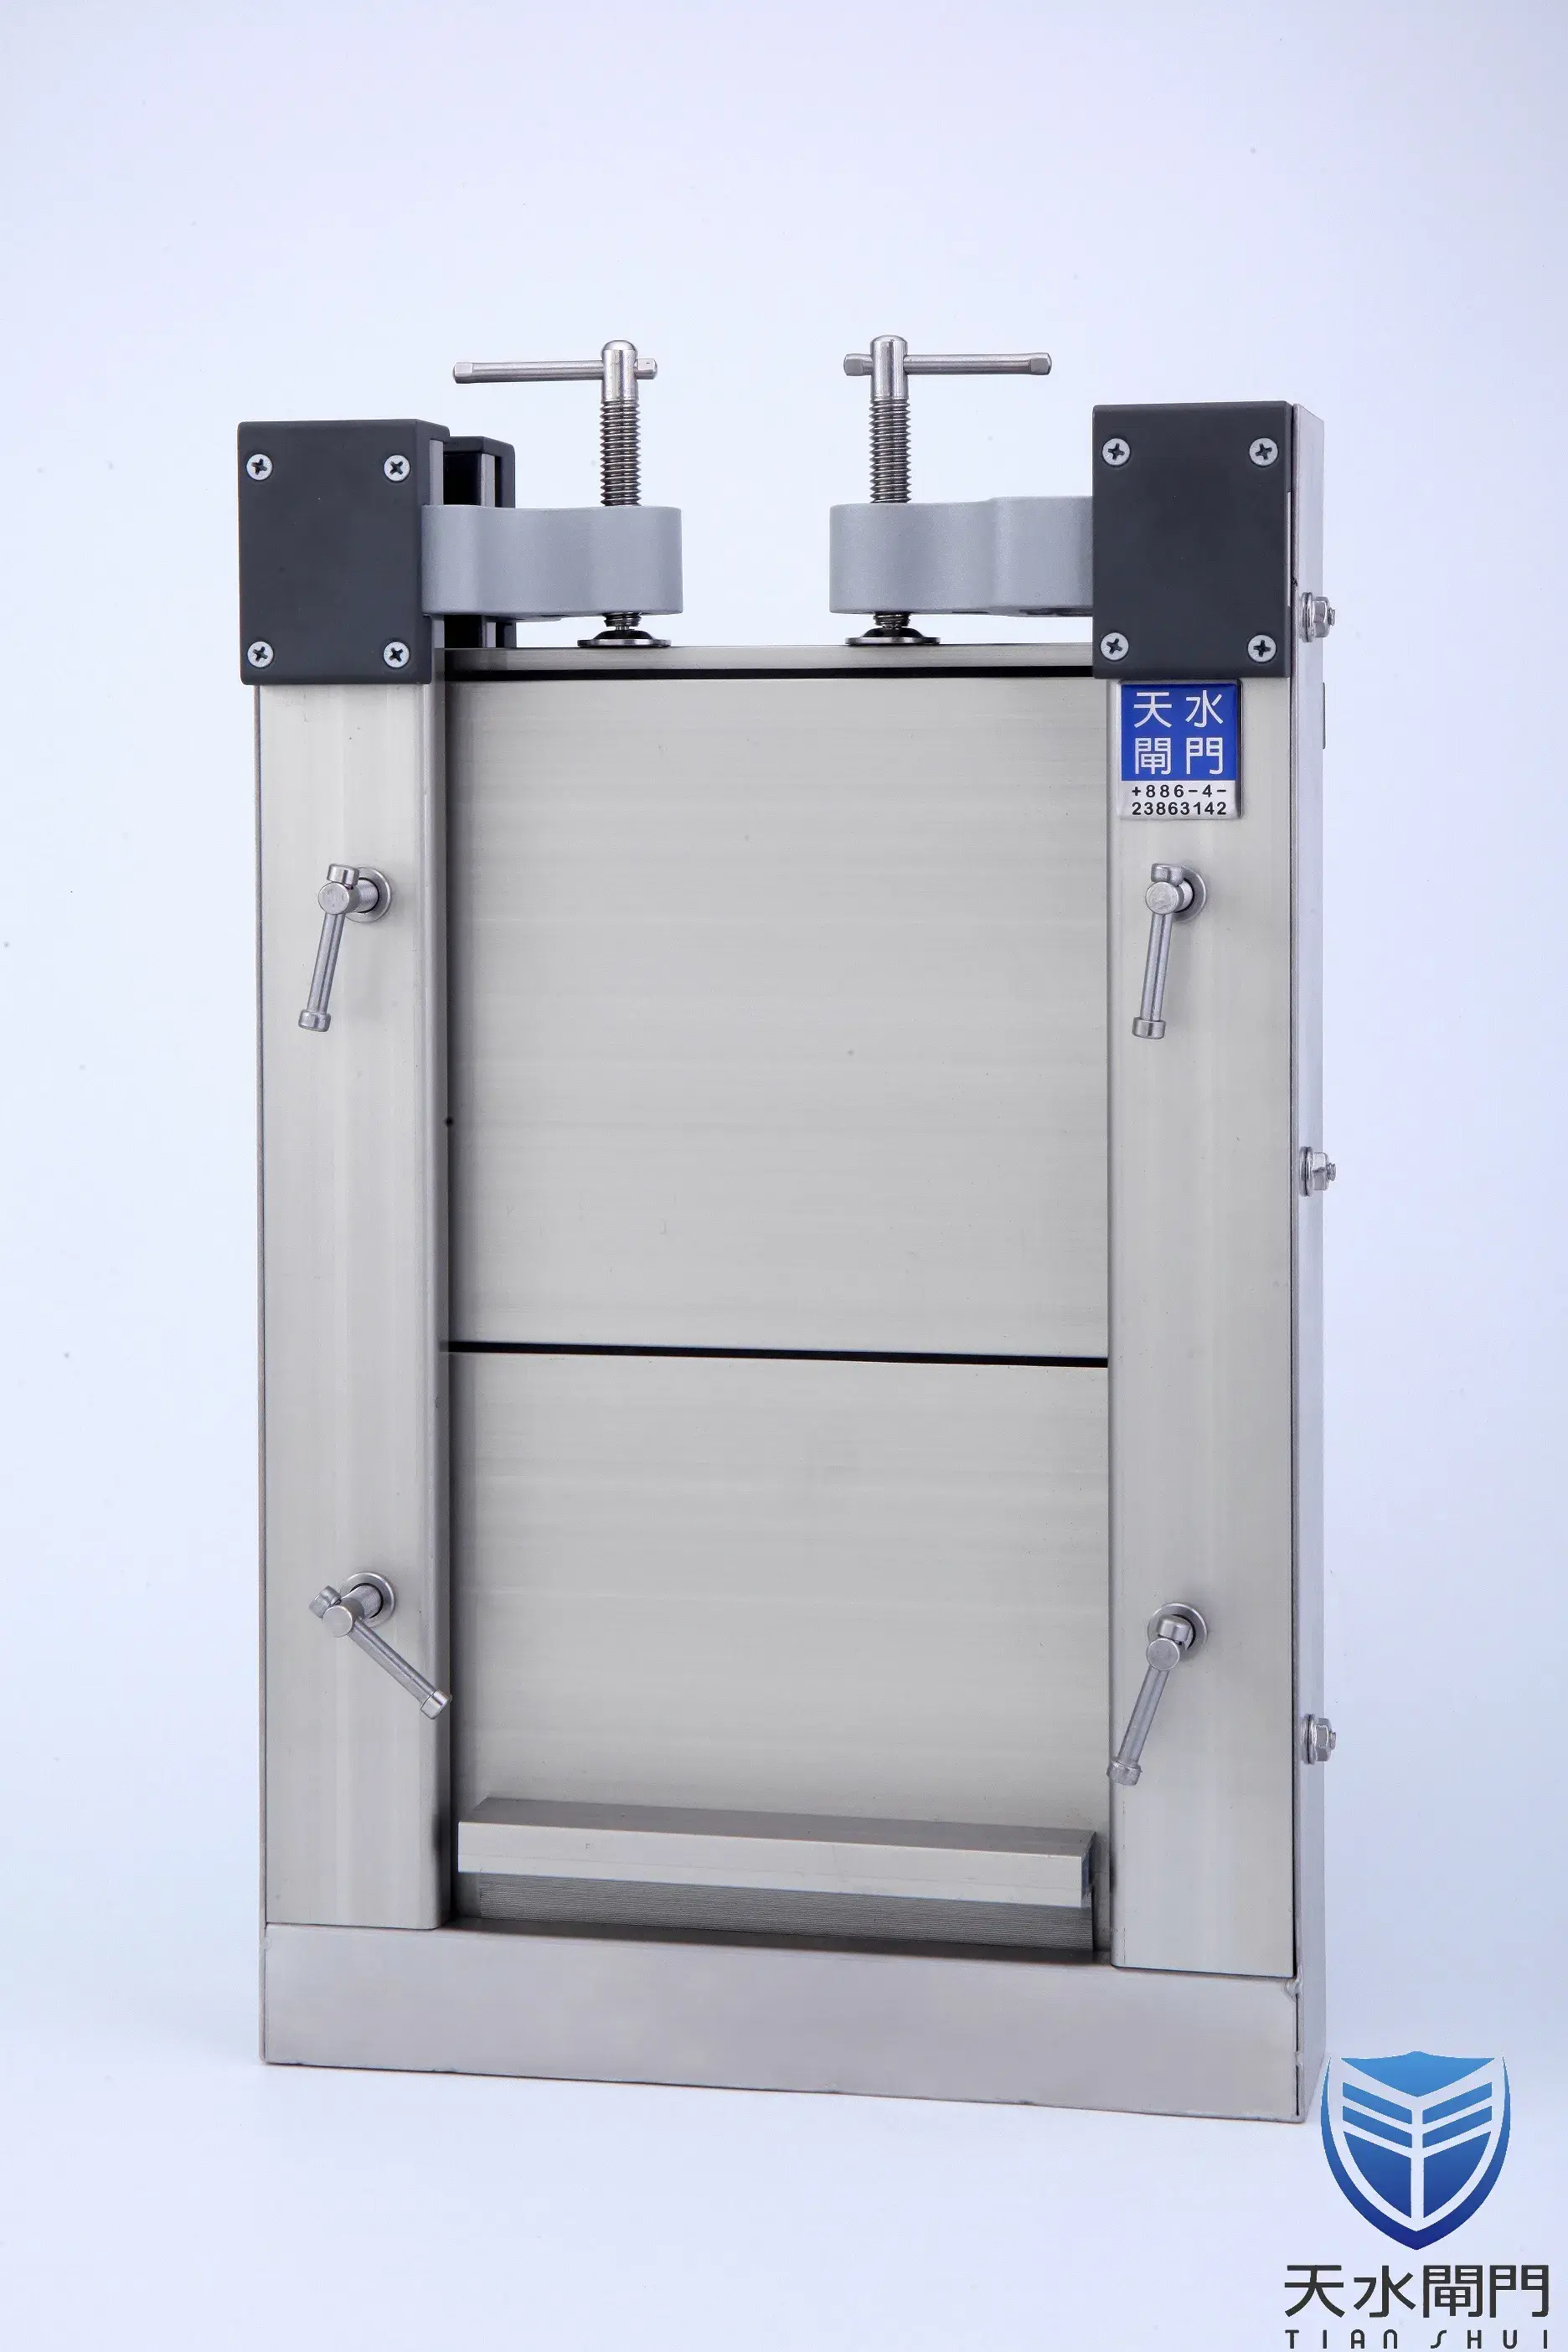
AL6063 Aluminum Panels
Lightweight removable panel option for practical handling and assembly.
- Material
- AL6063 aluminum alloy
- Module height
- 20 cm / 30 cm extrusion
- Nominal wall thickness
- 2 mm
- Overall panel depth
- 3 cm
- Profile / finish
- Hollow cellular extrusion / anodized
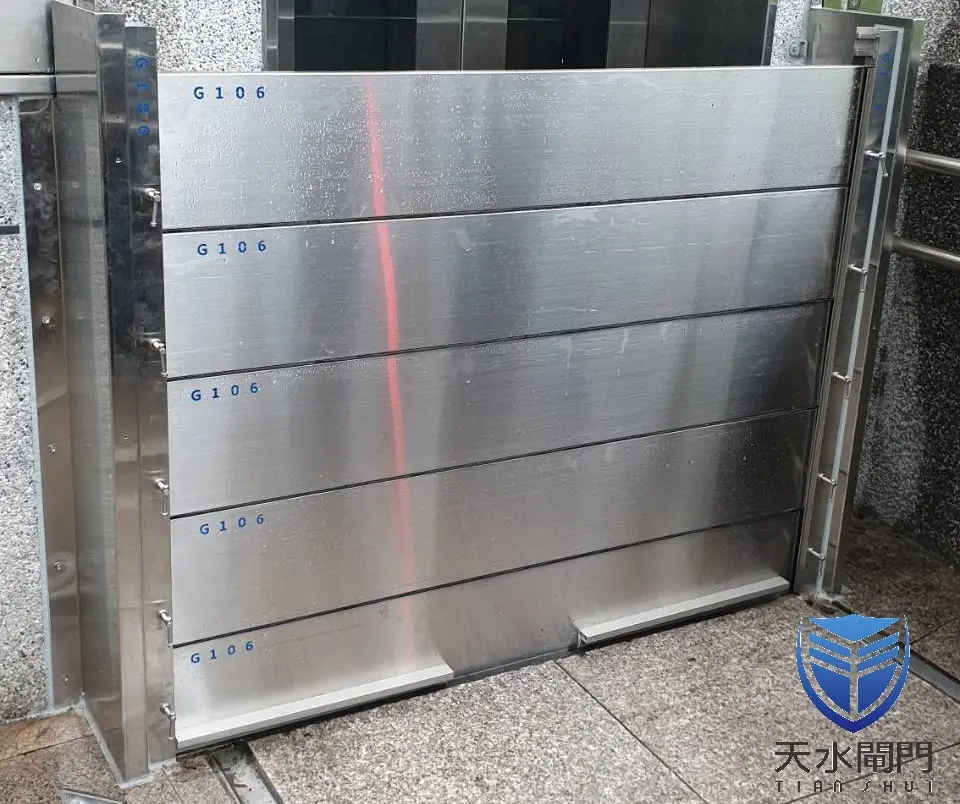
SUS304 Stainless Steel Panels
Fabricated panel option with flexibility for project-specific panel heights.
- Material
- SUS304 stainless steel
- Module height
- Customized per project
- Nominal sheet thickness
- 1 mm + 1 mm reinforcing cover sheet
- Overall panel depth
- 3 cm
- Surface finish
- Hairline (HL)
The dimensions above describe configurations shown in the Chinese product specification; final materials, panel thicknesses, finishes and available options must be confirmed against the approved project drawings and quotation.
U-Shaped Channel vs. Flat Channel
The floor channel is part of the complete sealing interface. Selection depends on substrate, floor level variations, construction details and intended operation.
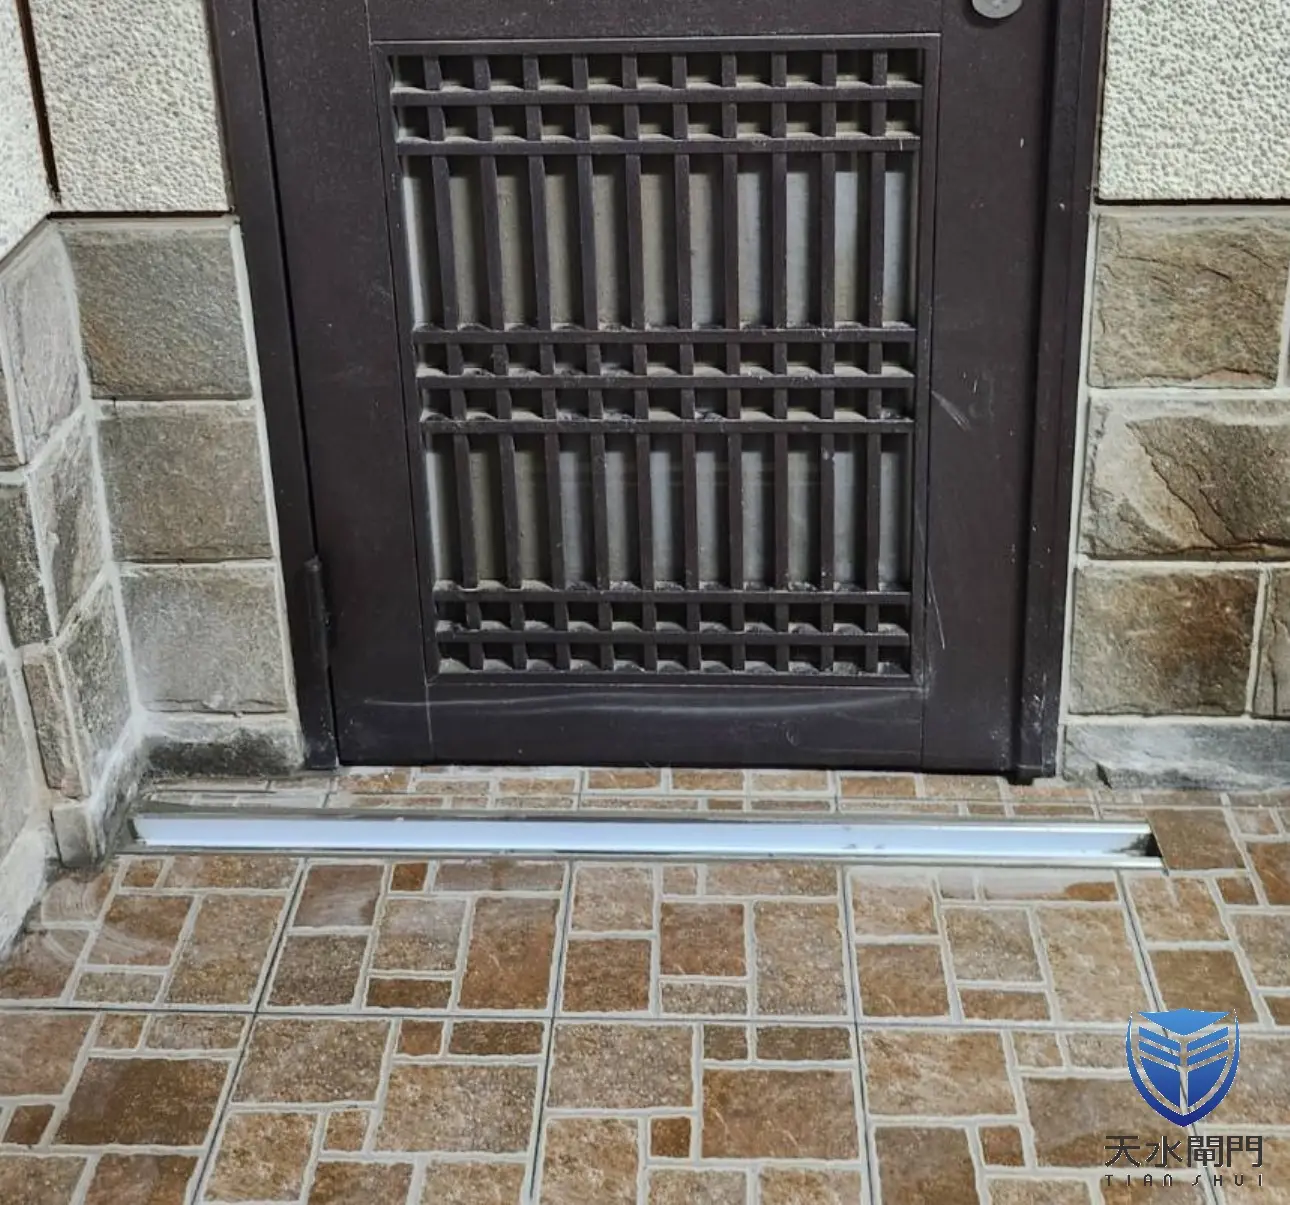
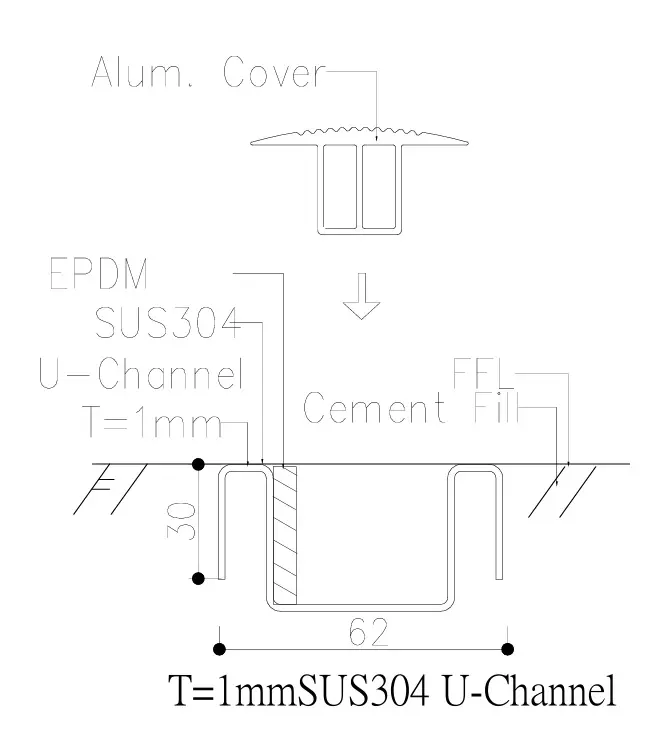
U-Shaped Recessed Channel
An embedded channel incorporating a sealing gasket and compression arrangement at the base. It can accommodate appropriate floor-level variations and may use a removable cover between deployments.
- Recessed installation into the floor
- Bottom gasket and compression interface
- Optional channel cover for daily access
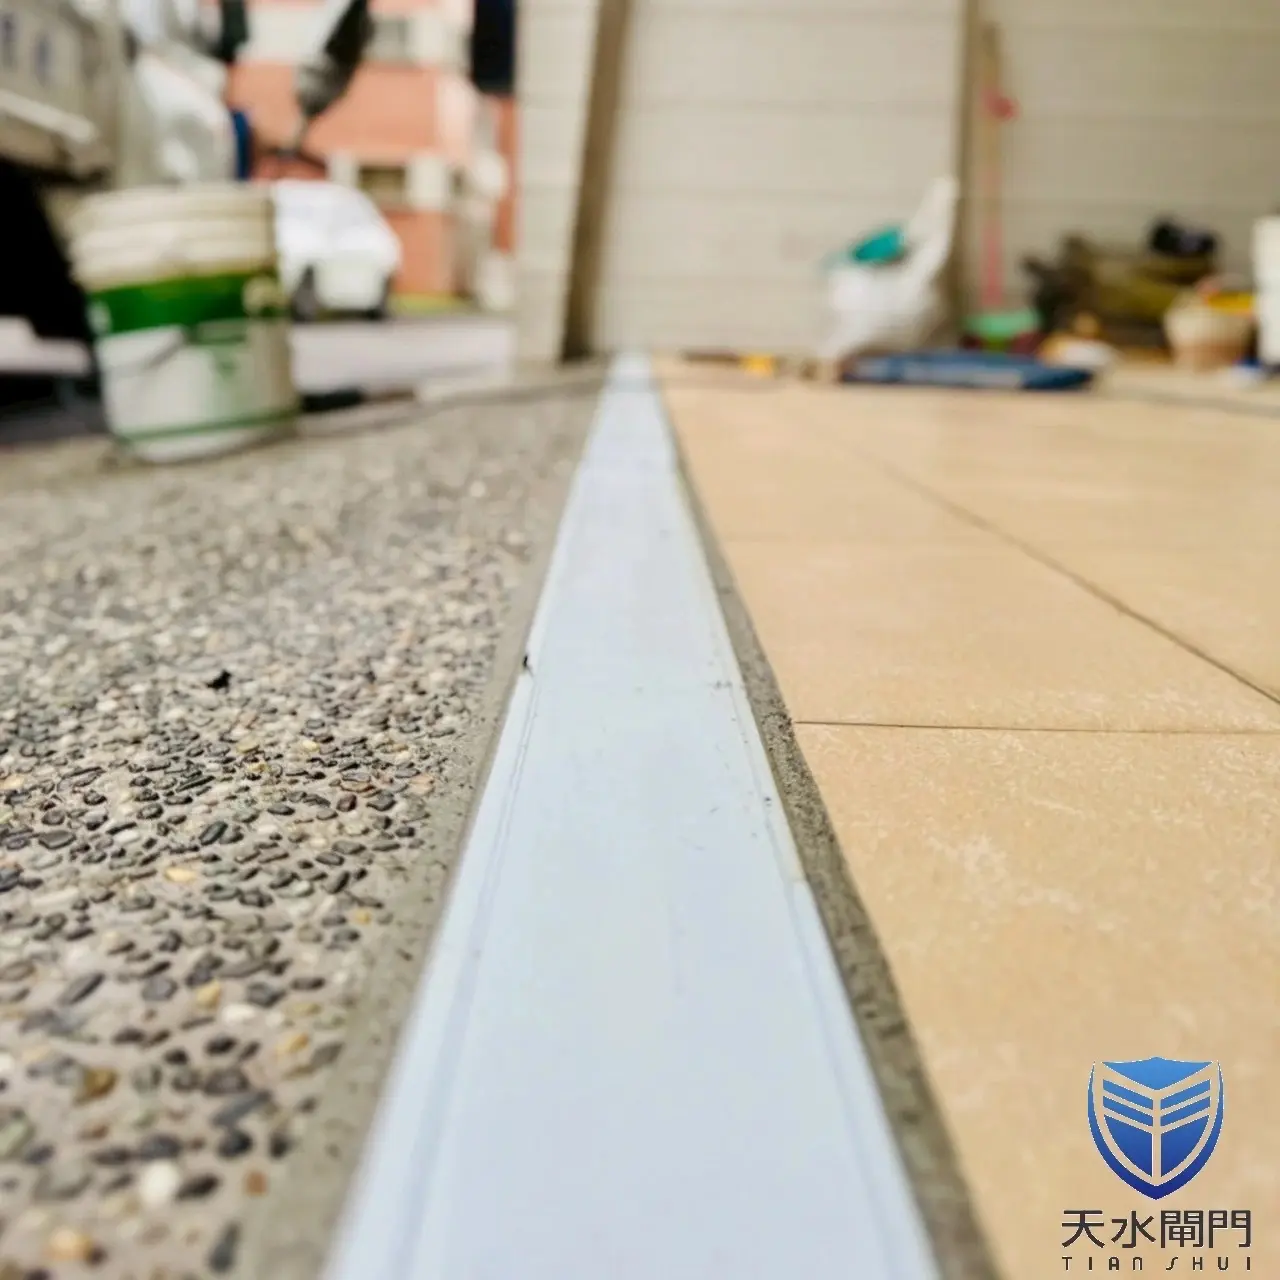
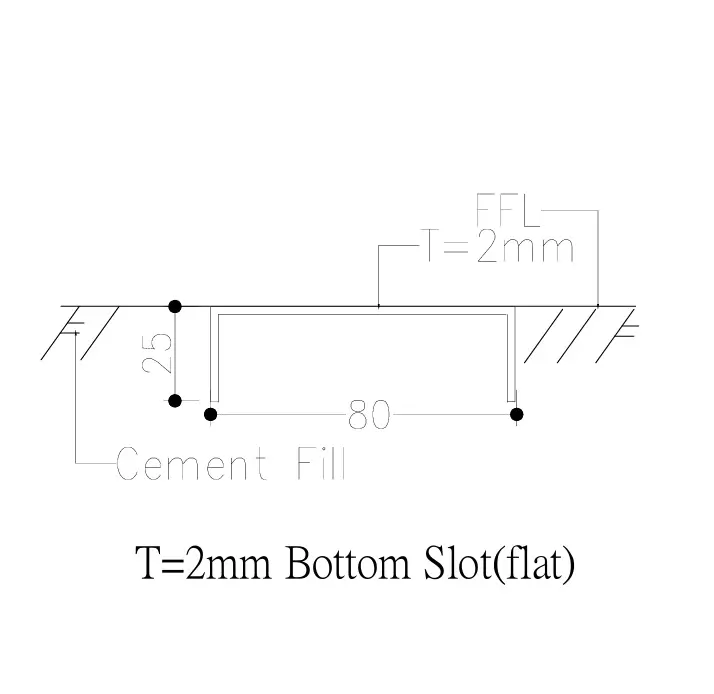
Flat Floor Channel
Intended for sufficiently even floor surfaces. The bottom panel gasket seals against the prepared floor or flat channel; tile joints and uneven surfaces may require recessed preparation.
- Requires a suitable, level sealing surface
- Floor substrate and joints must be assessed
- Installation details depend on the site
ENGINEERING CONSIDERATIONS
Protection Height, Span and Structural Planning
Panel height and opening width alone do not establish the required flood barrier configuration. Design water head, support conditions, substrate and anchoring must also be reviewed.
Modular Protection Heights
Standard extruded aluminum panel modules are available in 20 cm and 30 cm heights. Depending on the specified design and compression hardware, multiple deployment heights may be planned within one system.
20 cm30 cm60 cm90 cmCustom
Example only: a system designed for a 90 cm maximum height may support approved 30 / 60 / 90 cm deployment configurations. This is not an unrestricted height adjustment.
Wide Openings & Higher Water Heads
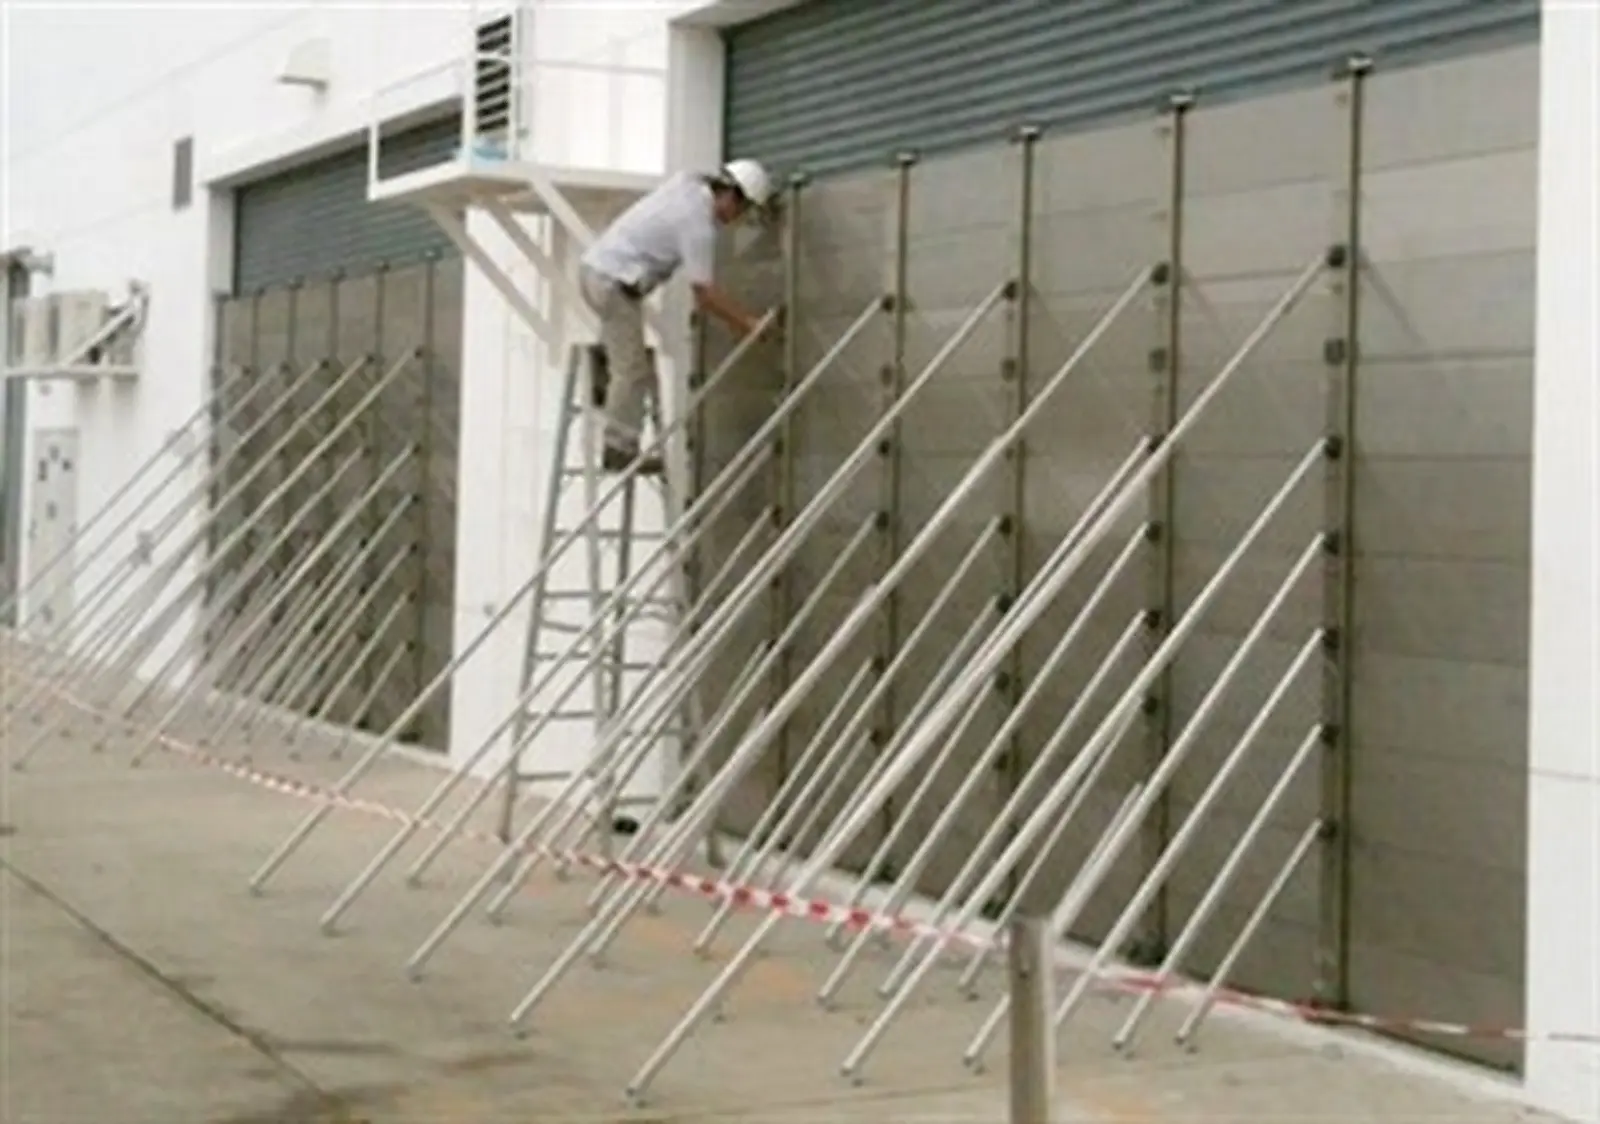
Wider spans and higher design water levels increase structural demands. Intermediate posts, rear supports, diagonal braces, mounting details and anchorage are assessed as part of the system configuration.
Engineering checks and calculations are evaluated as required by the project. No universal maximum width or water-head rating is implied.
What to Send for Technical Review
- Clear opening width and required protection height
- Site photos, floor conditions and available mounting surfaces
- Drawings and design water level, if available
- Required quantities, delivery destination and project timeline
ASSEMBLY & STORAGE
Removable Panels for Practical Deployment
Installation procedures vary by channel and support configuration. The video demonstrates one flat floor channel configuration with removable intermediate posts and diagonal support braces.
Example: flat floor channel with removable intermediate posts and diagonal support braces. U-shaped channel configurations may require different assembly procedures.
Typical Assembly Sequence
- Prepare the channel and position removable posts
- Secure braces as specified in the project documentation
- Insert modular panels in the required order
- Operate the compression hardware and check all connections
Storage Options
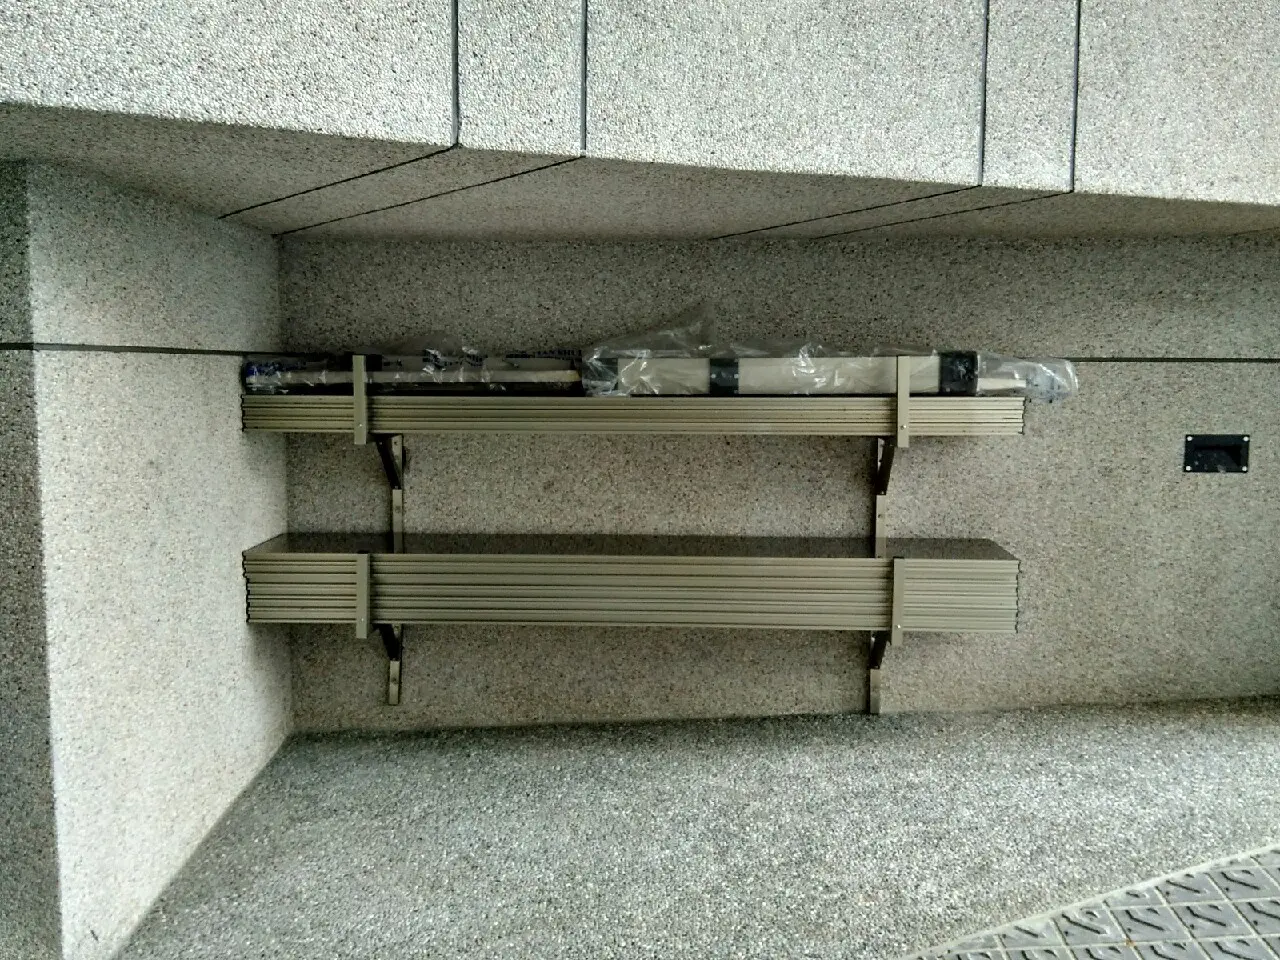
Horizontal Aluminum Rack
Panels stored horizontally where wall and floor space allow.
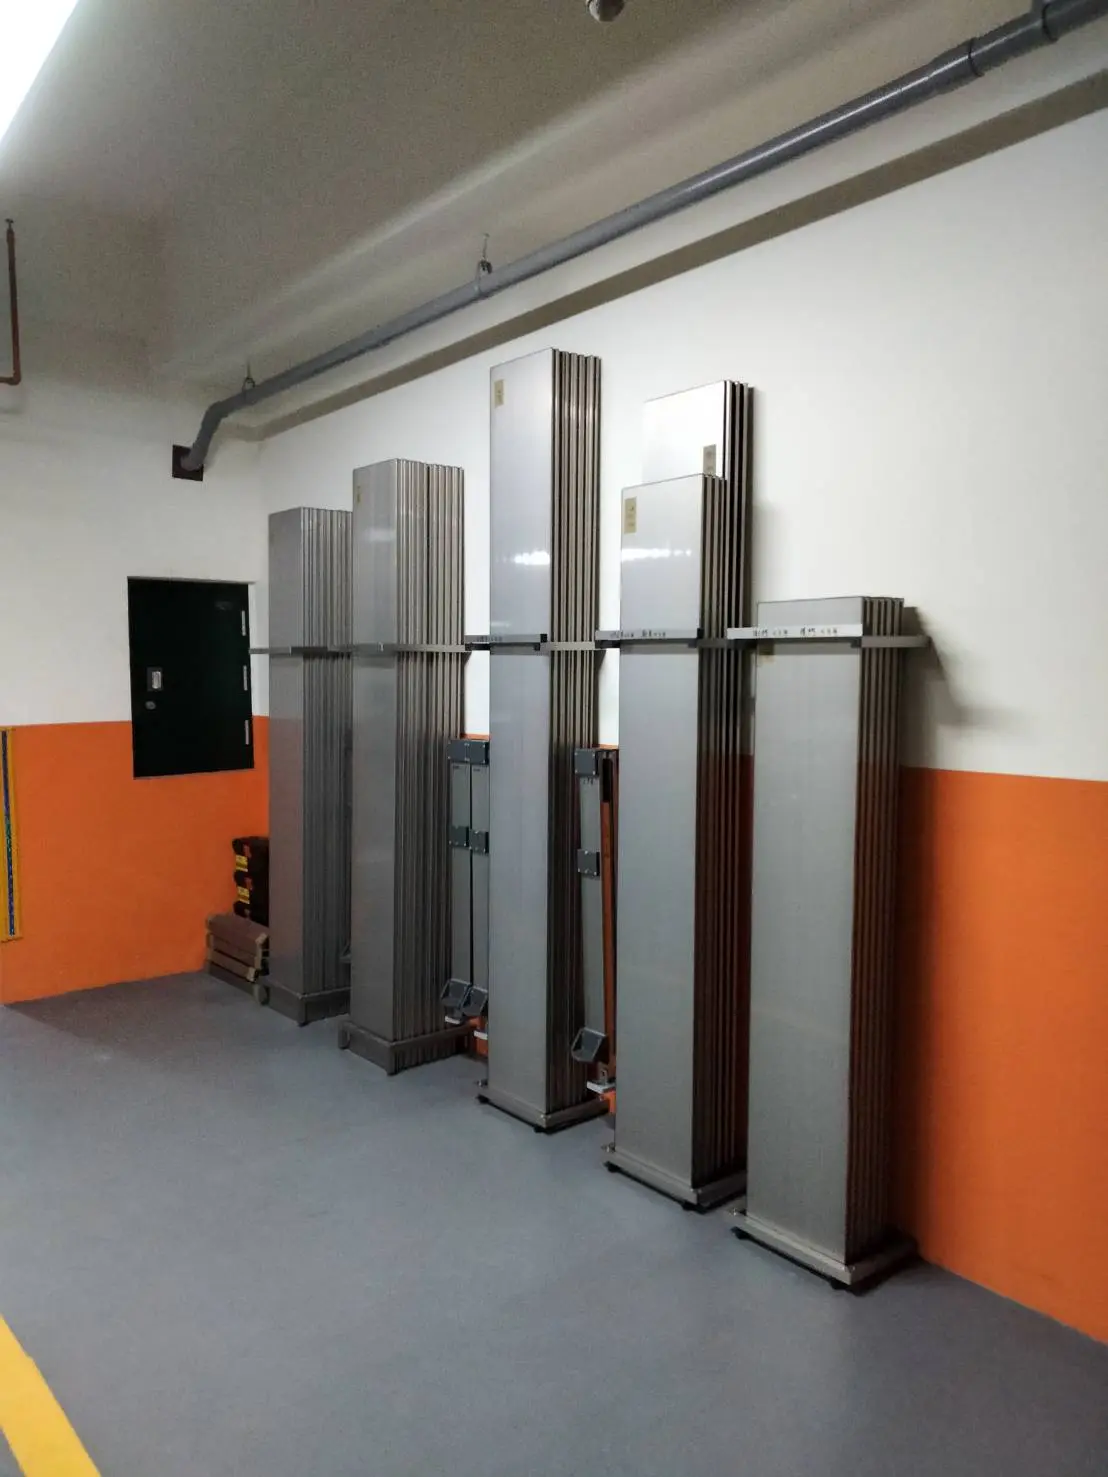
Vertical Aluminum Rack
Upright panel storage tailored to available site space.
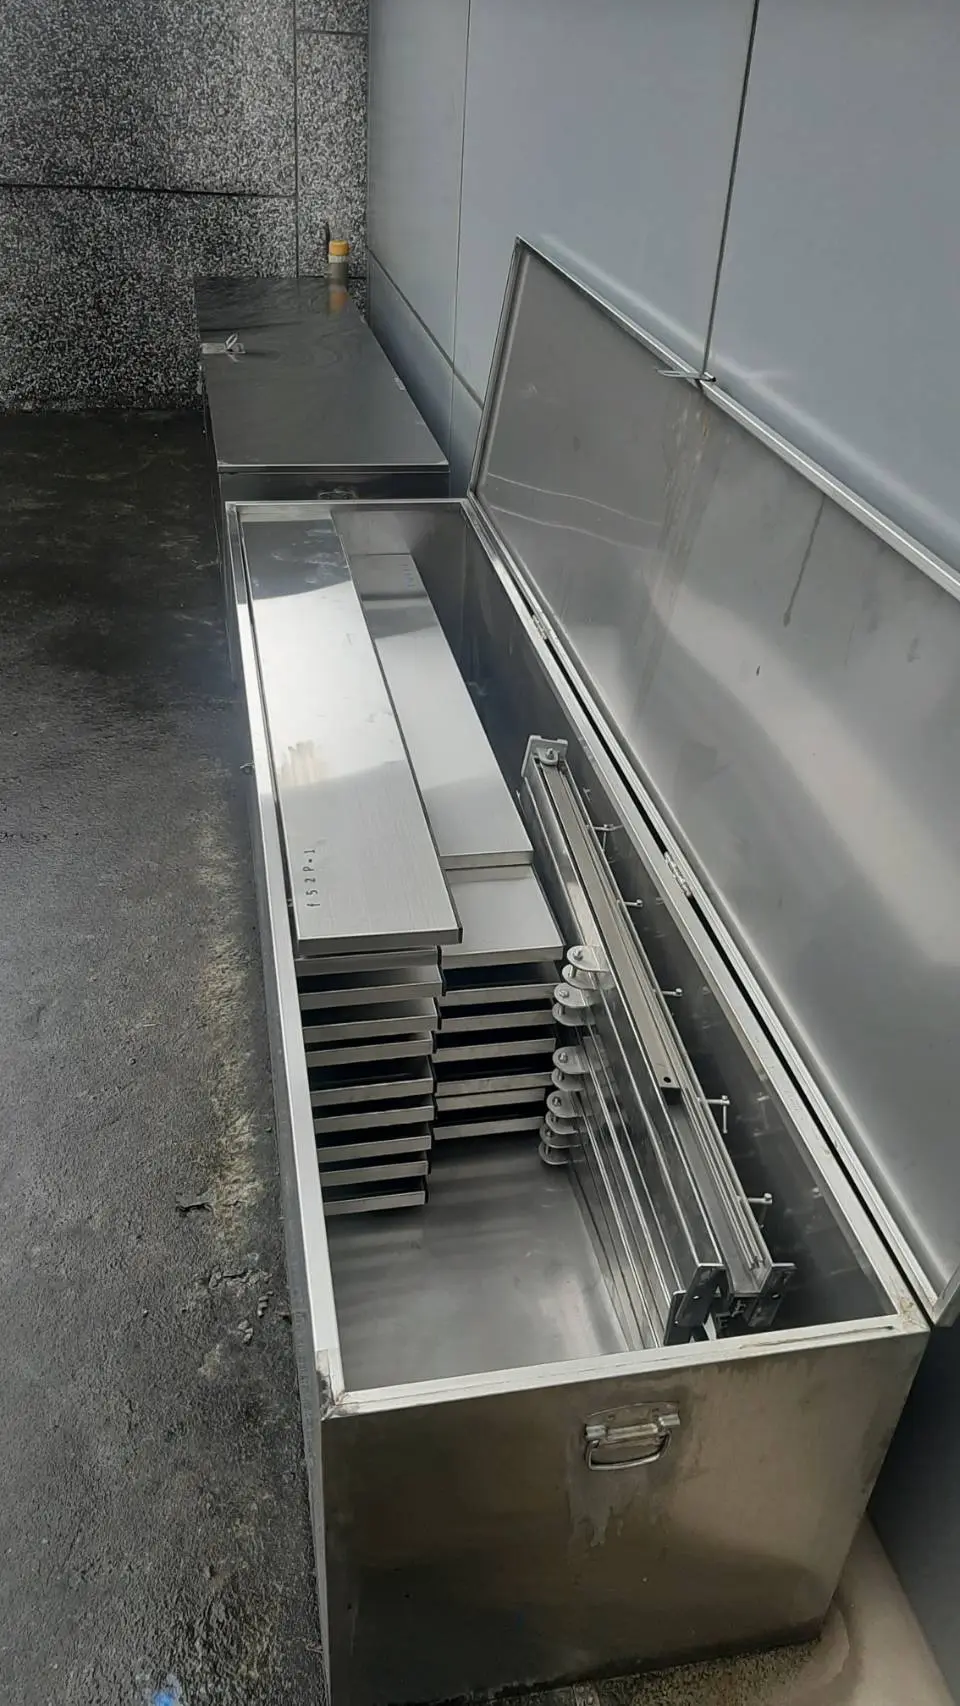
Stainless Steel Storage Box Optional
Custom box-style storage available on request, subject to project dimensions.
Perform periodic checks of gaskets, channels, fasteners and panel condition before the local flood season. Installation and storage accessories are project-specific.
PROJECT EXPERIENCE
Modular Flood Barriers in Real Projects
Selected Taiwan applications demonstrate different opening sizes and support configurations. These examples are project references rather than universal product ratings.
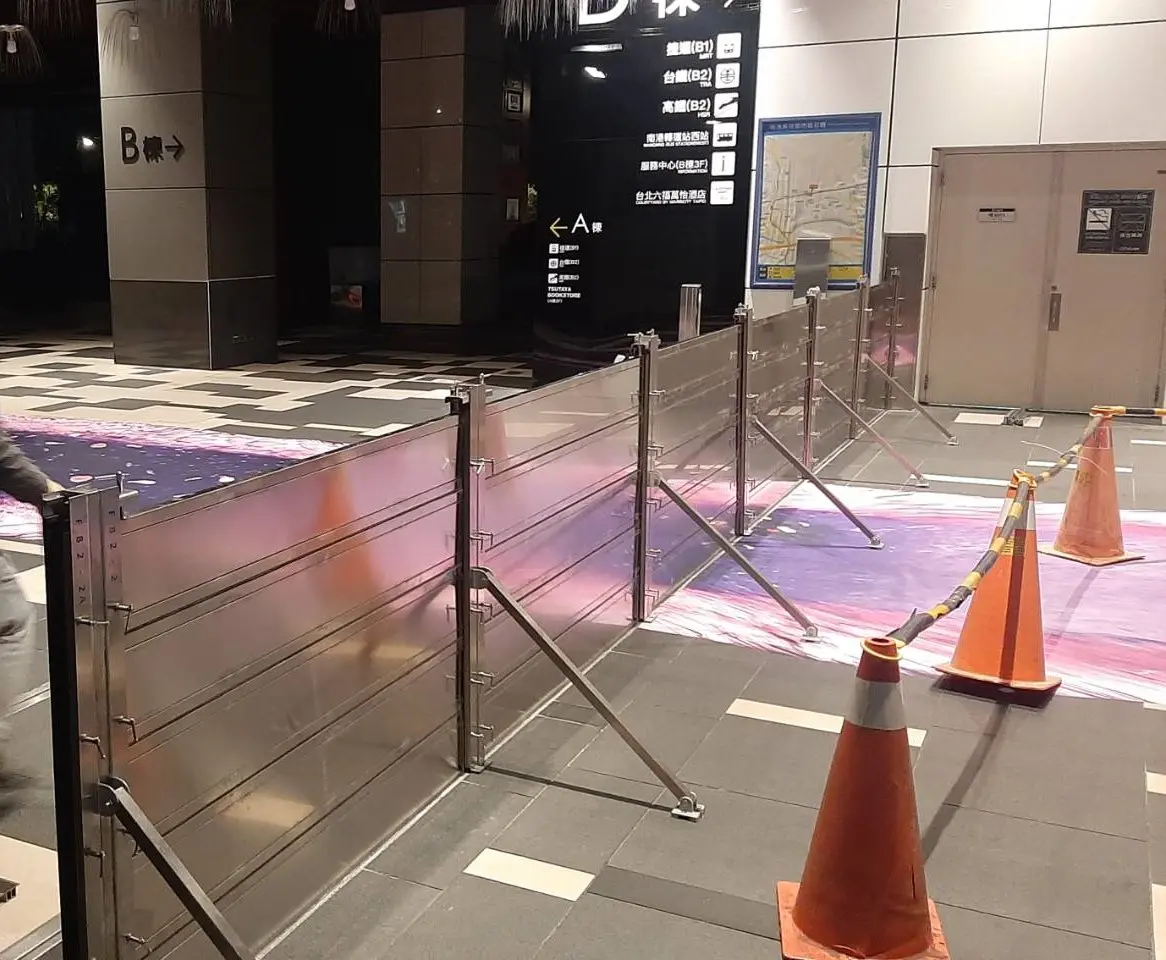
TRANSPORT INFRASTRUCTURE
Nangang Railway Station
Large openings using removable intermediate posts and diagonal support arrangements.
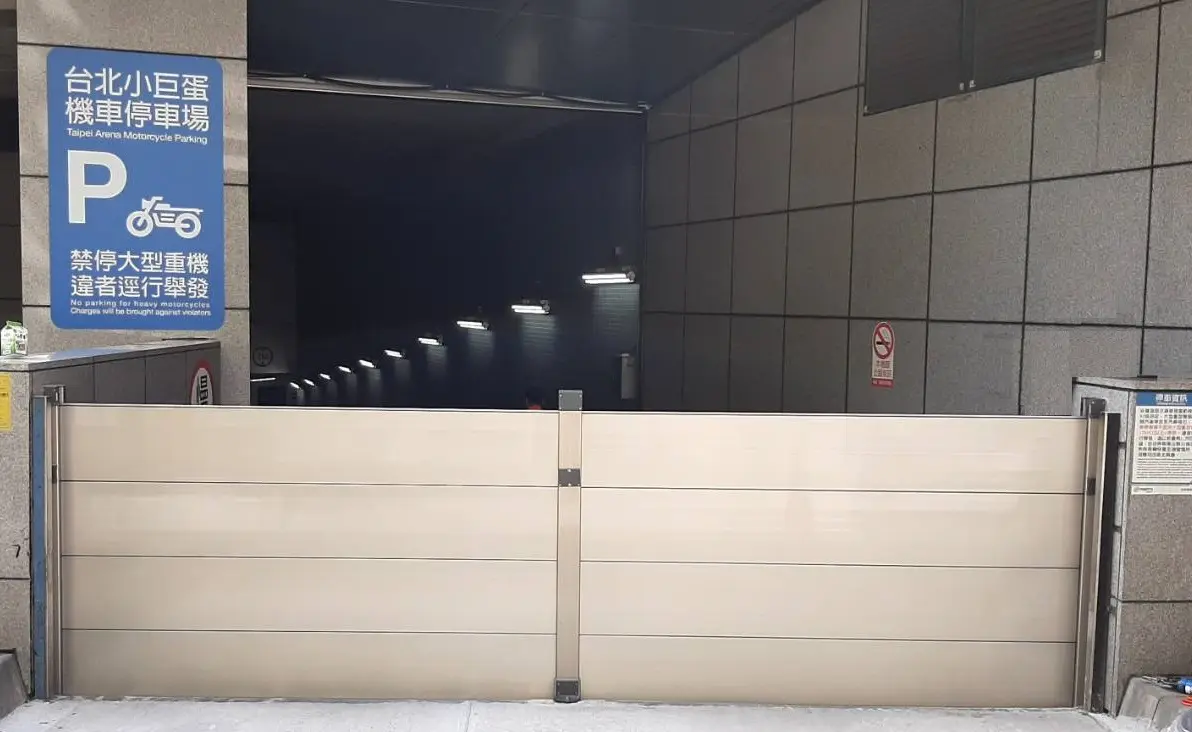
PARKING ENTRANCE
Taipei Arena
Modular barrier configuration for a motorcycle parking entrance, with removable post support.
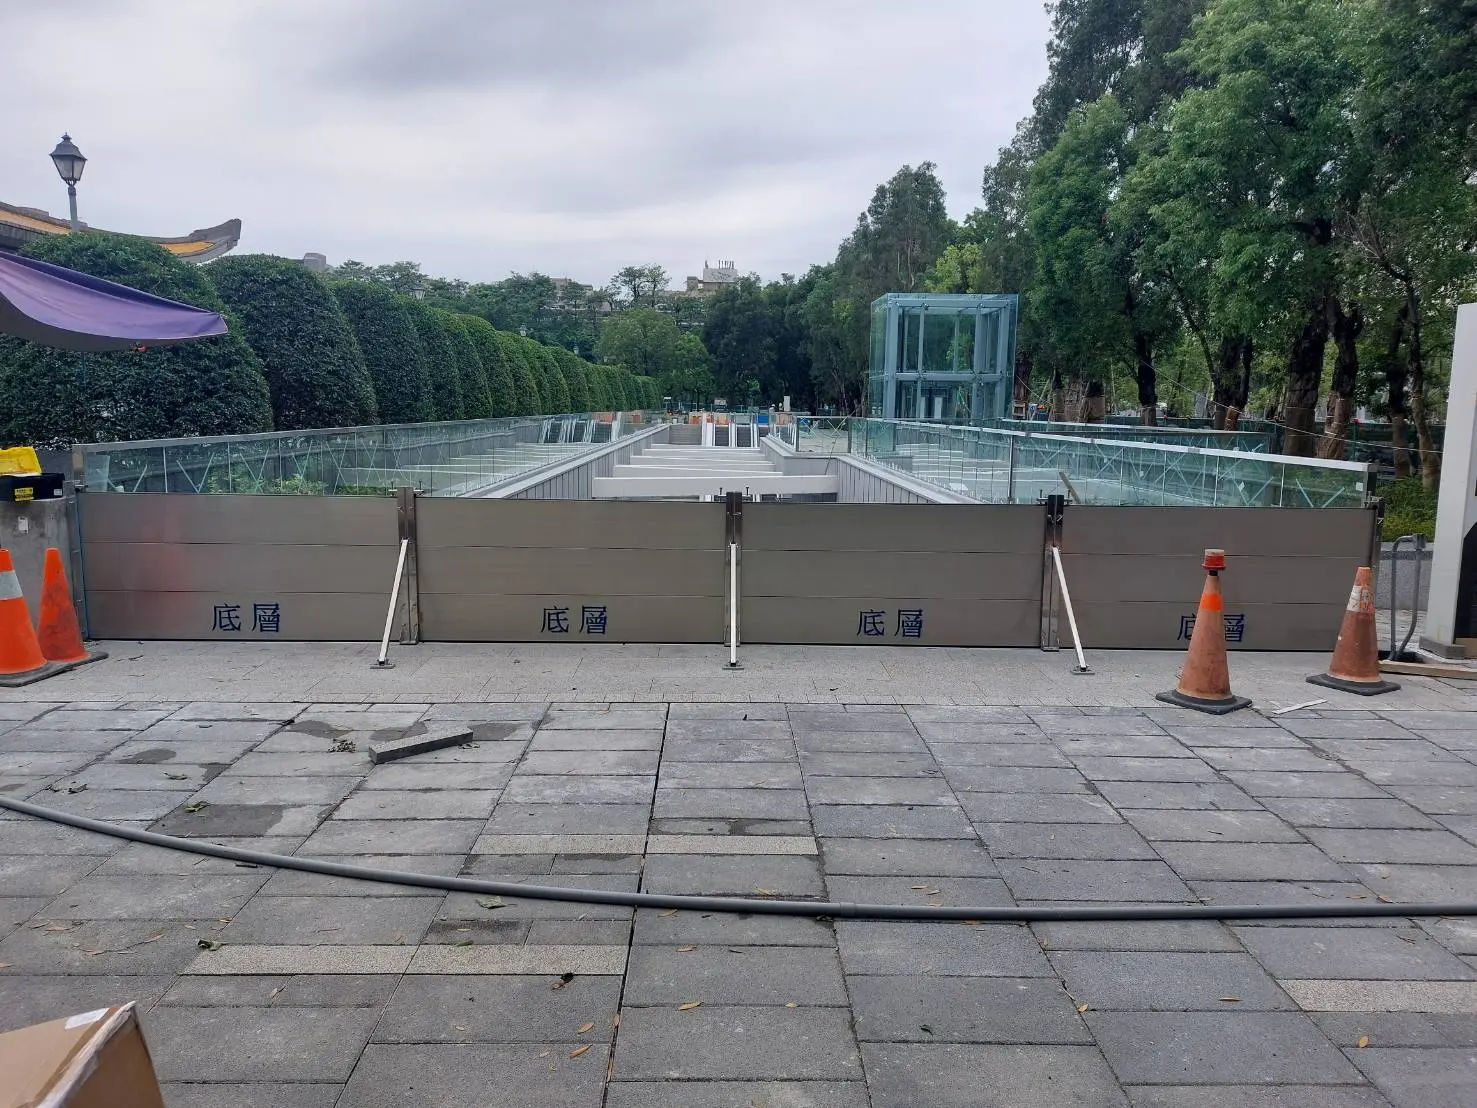
PUBLIC FACILITY
Sun Yat-sen Memorial Hall
Project-specific modular barrier and support configuration, with on-site water testing after installation.
FREQUENTLY ASKED QUESTIONS
Questions from Engineers and International Buyers
Key considerations for system selection, customization and ongoing operation.
Can the modular barrier be manufactured to custom opening widths?
Yes. Panel lengths, intermediate post arrangements and support configurations can be reviewed against opening dimensions, required protection height, anchoring and floor conditions. Final arrangements are confirmed for each project.
Can different flood protection heights be used with one system?
Some systems use multi-stage compression hardware to allow specified deployment heights. For example, a system designed around a 90 cm maximum height may be configured for approved 30, 60 and 90 cm arrangements. Available heights are determined during design, not arbitrarily selected on site.
What is the difference between a U-shaped channel and a flat channel?
A recessed U-shaped channel has an integrated bottom gasket and compression interface. A flat channel depends more strongly on a suitable, even floor sealing surface. The final choice depends on the floor construction, level changes and installation details.
Is a removable intermediate post always required?
No. It depends on the panel span, design water head and structural support conditions. Rear supports, intermediate posts or braces may be specified for larger or more demanding openings.
Will the barrier guarantee zero leakage?
Watertight performance depends on the specified system, proper installation, sealing interfaces and surrounding building construction. Existing wall or floor defects can also allow water ingress. Performance should be evaluated against relevant project requirements and applicable test documentation; zero leakage is not universally guaranteed.
Can distributors or contractors install TIANSHUI systems locally?
International projects may be installed by qualified local partners or contractors following the agreed project documentation. TIANSHUI can discuss product drawings, assembly guidance and project-specific technical support during the procurement process.
Request a Modular Flood Barrier Quotation
Send us your opening dimensions, required protection height, project drawings, quantity and delivery destination. Our team can review suitable materials and support configurations for manufacturing and supply.
International inquiries: [email protected]