

CUSTOM FLOOD BARRIER
Custom Flood Protection Systems
Engineered flood barrier solutions for non-standard openings, building corners, complex access routes, and changes in floor elevation. Each configuration is planned around site dimensions, structural constraints, and the required flood protection area.
U-Shaped Layouts
L-Shaped Layouts
Multi-Angle Layouts
Multi-Level Layouts
CUSTOM ENGINEERING
Flood Protection Designed Around the Site
Building entrances do not always follow a straight line. Corners, stairways, curved access routes, equipment obstructions, and changes in floor elevation can make standard straight flood barriers unsuitable. These projects require a tailored arrangement of barrier sections, anchoring points, angles, and the overall protection line.
Customization Goes Beyond Dimensions
TIANSHUI plans each configuration around the opening, circulation routes, corner angles, and floor elevations. U-shaped, L-shaped, multi-angle, and stepped-height arrangements are engineered to suit the actual conditions and operational requirements of each project.
CUSTOM CONFIGURATIONS
Custom Flood Barrier Configurations
There is no single standard arrangement for custom flood protection. The layout depends on the building geometry, protection area, access requirements, and project-specific conditions.
TYPE 01
U-Shaped Flood Barrier Systems
Three connected sides can form a localized flood protection perimeter around existing entrances, equipment, or designated areas.
TYPE 02
L-Shaped Flood Barrier Systems
Two-direction layouts follow building corners where a single straight barrier cannot provide the intended protection.
TYPE 03
Multi-Angle Flood Barrier Systems
Multiple connected sections can follow stairs, changes in direction, and existing building boundaries to establish a continuous flood protection line.
TYPE 04
Multi-Level Flood Barrier Systems
Where the installation crosses different floor elevations, individual barrier sections can be configured with different heights to maintain the specified overall protection level.
PROJECT REFERENCES
Custom Flood Barrier Project Examples
Selected TIANSHUI projects demonstrate how flood barrier layouts can be adapted to different building geometries and site constraints.
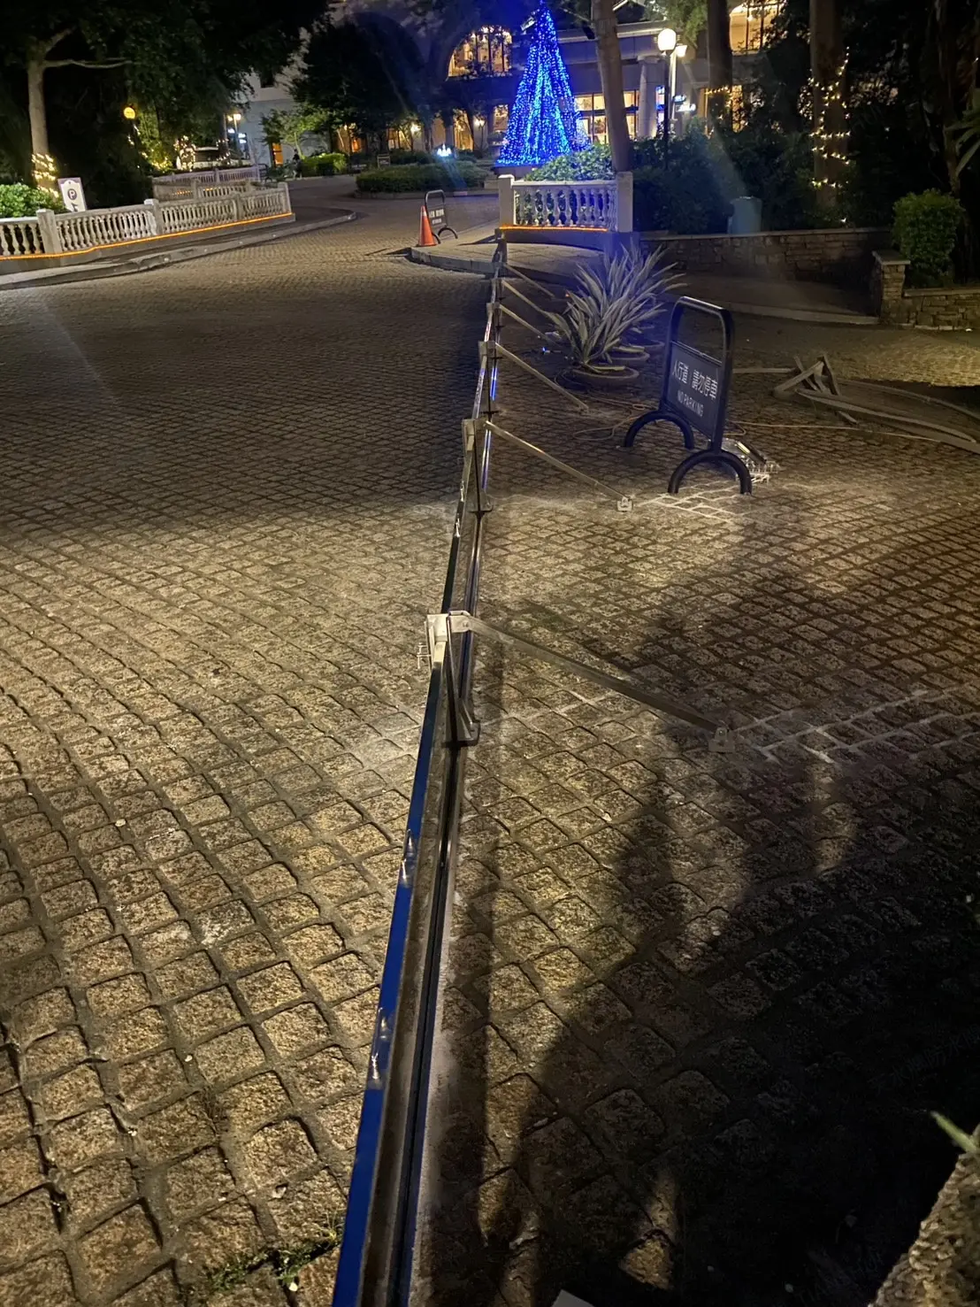
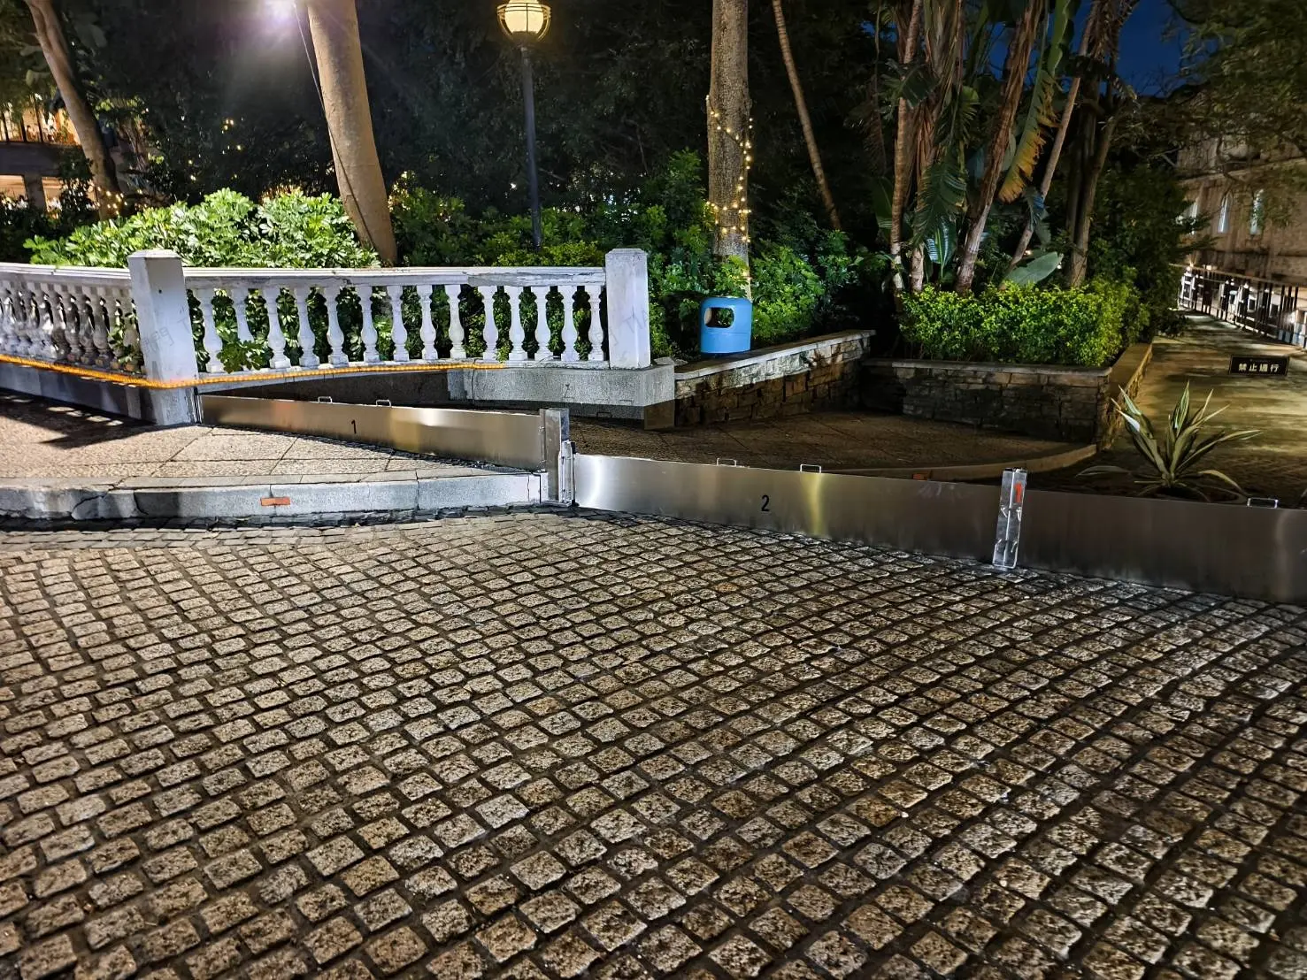
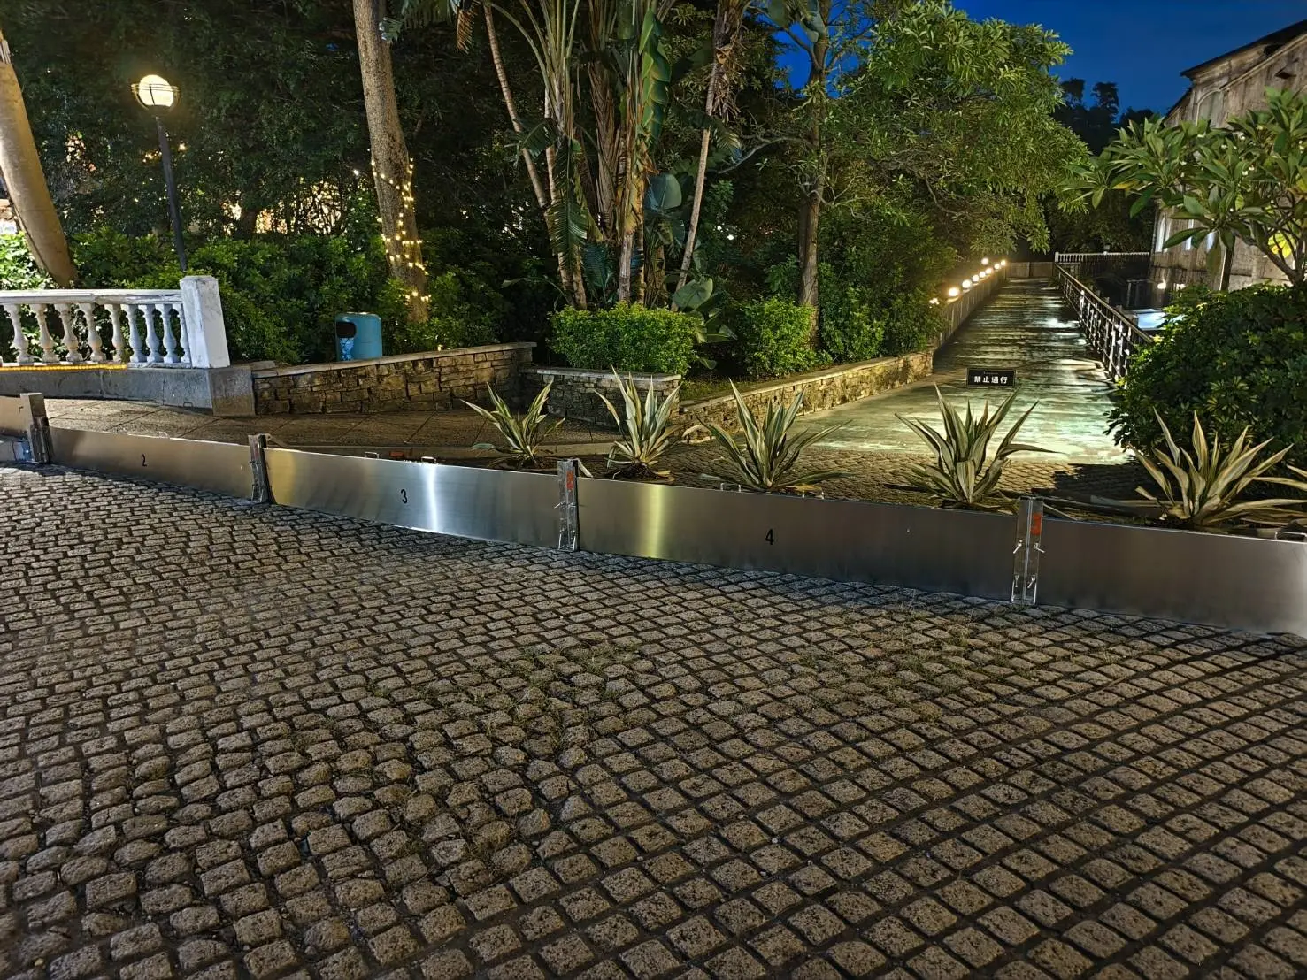
STEPPED ELEVATIONS
Adapting Barrier Heights to Different Floor Levels
When the protection line crosses different ground elevations, each section is planned for its local floor height while maintaining the intended overall flood protection elevation.
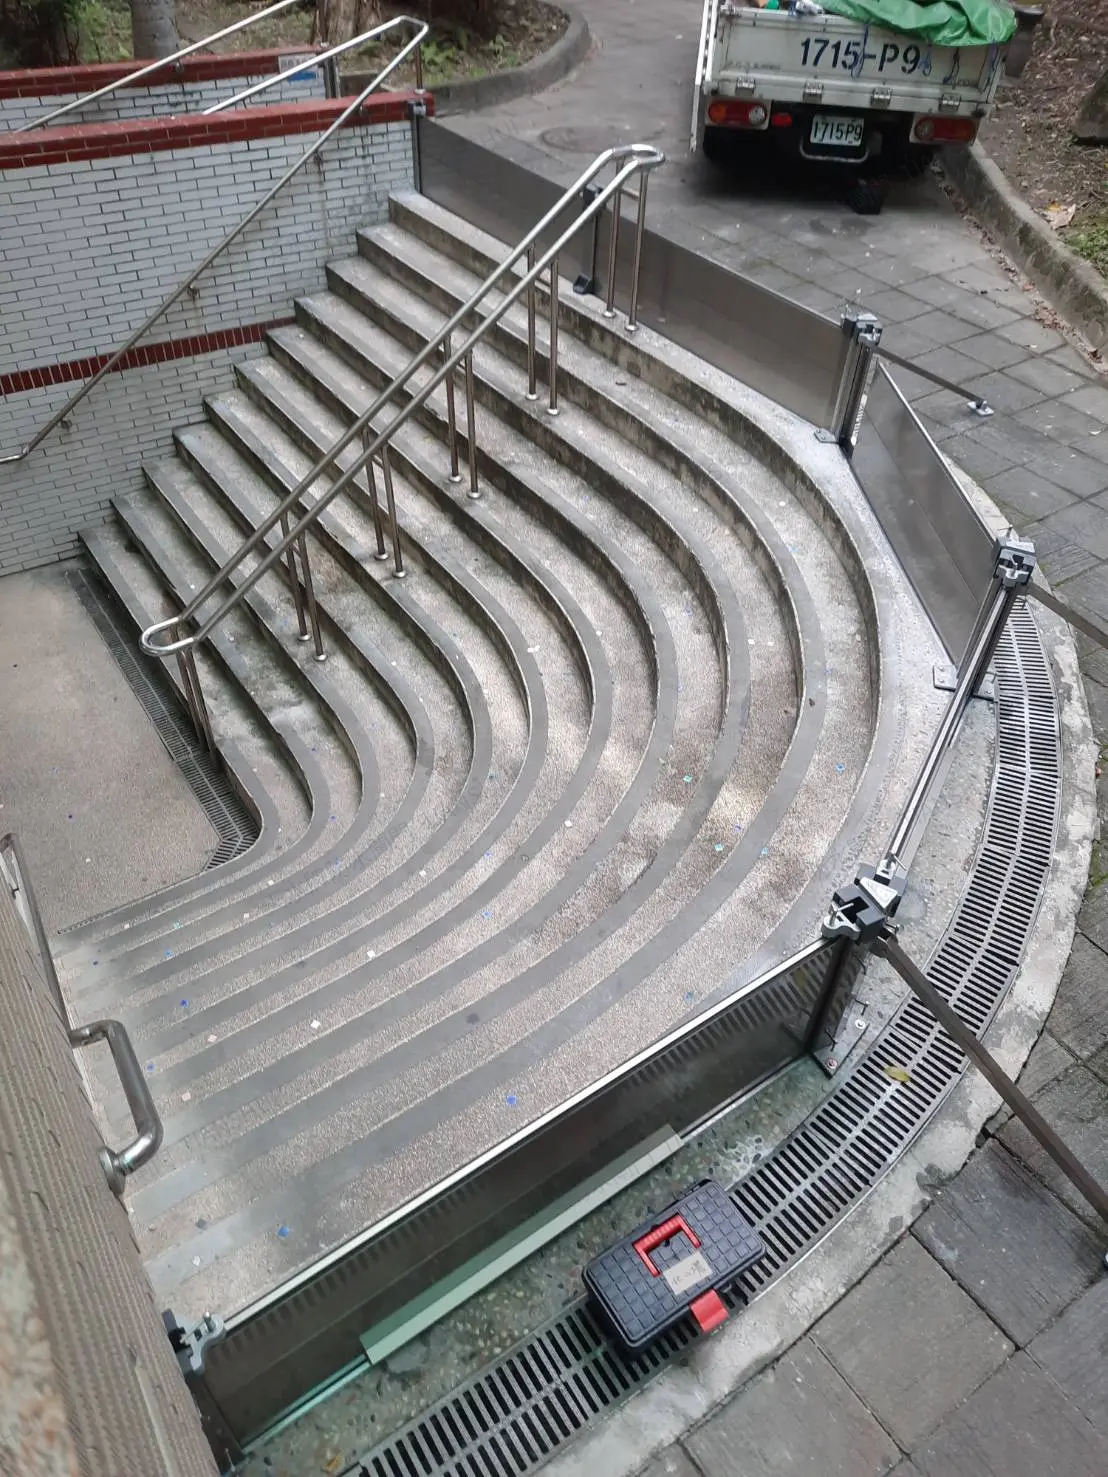
MULTI-ANGLE DESIGN
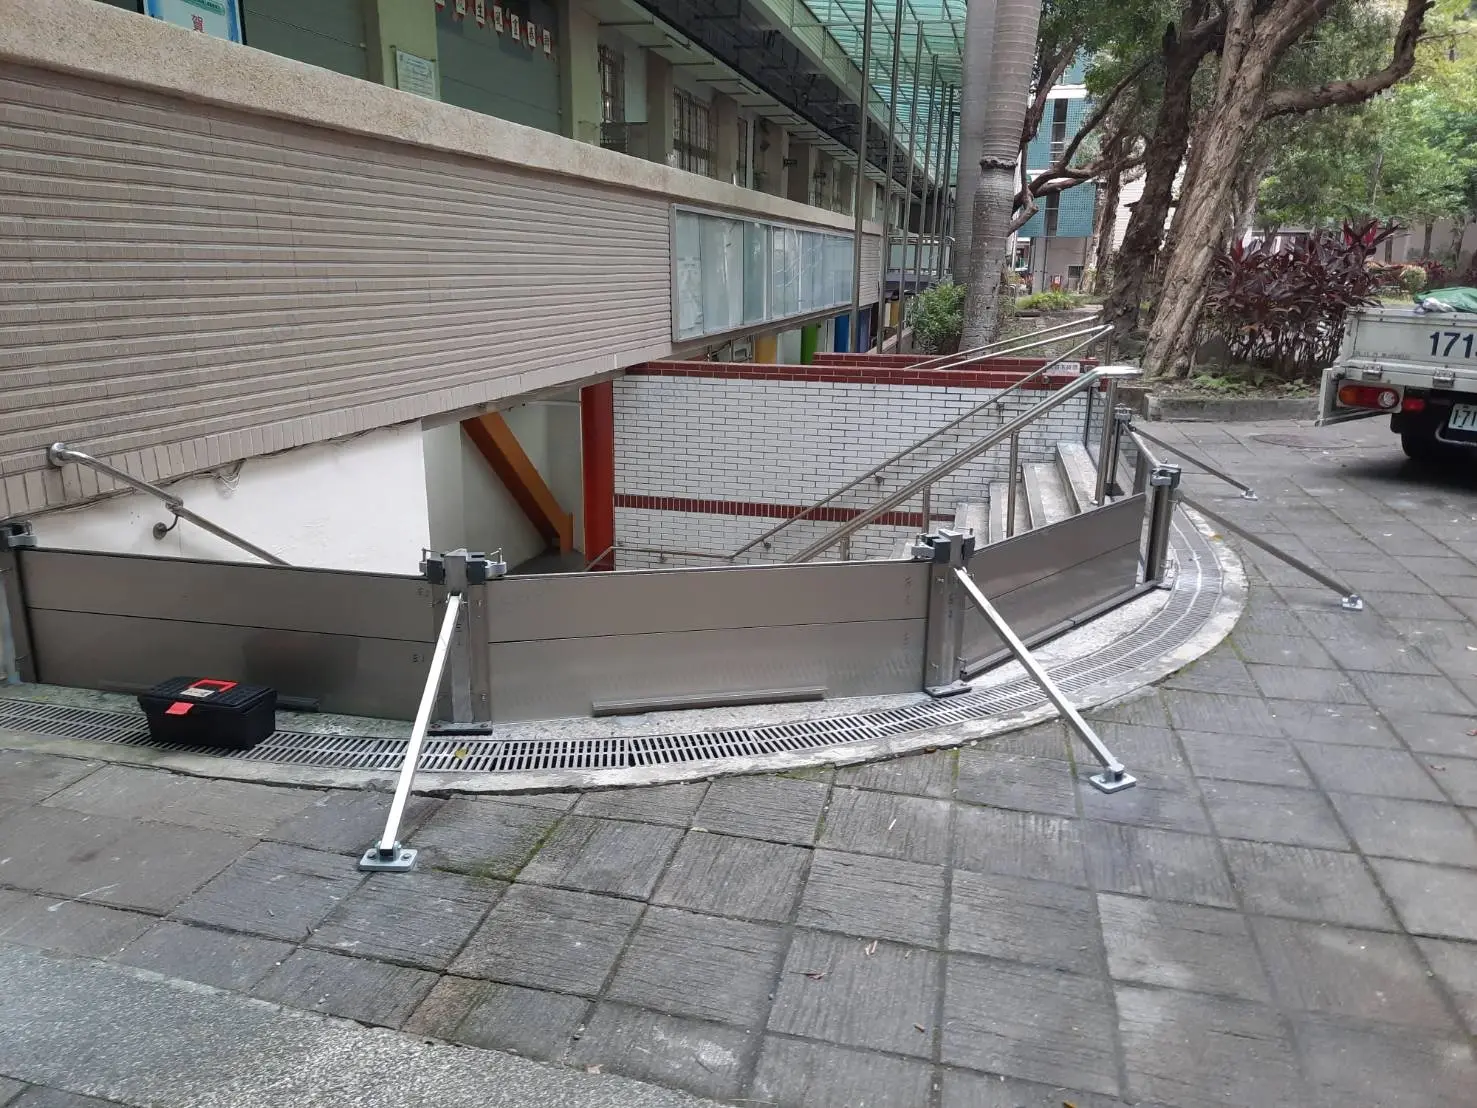
Multiple Turns Around Stairs and Building Edges
For irregular building boundaries, the flood barrier can be divided into sections with different angles and fixing positions. This allows the protection line to follow the existing circulation space.
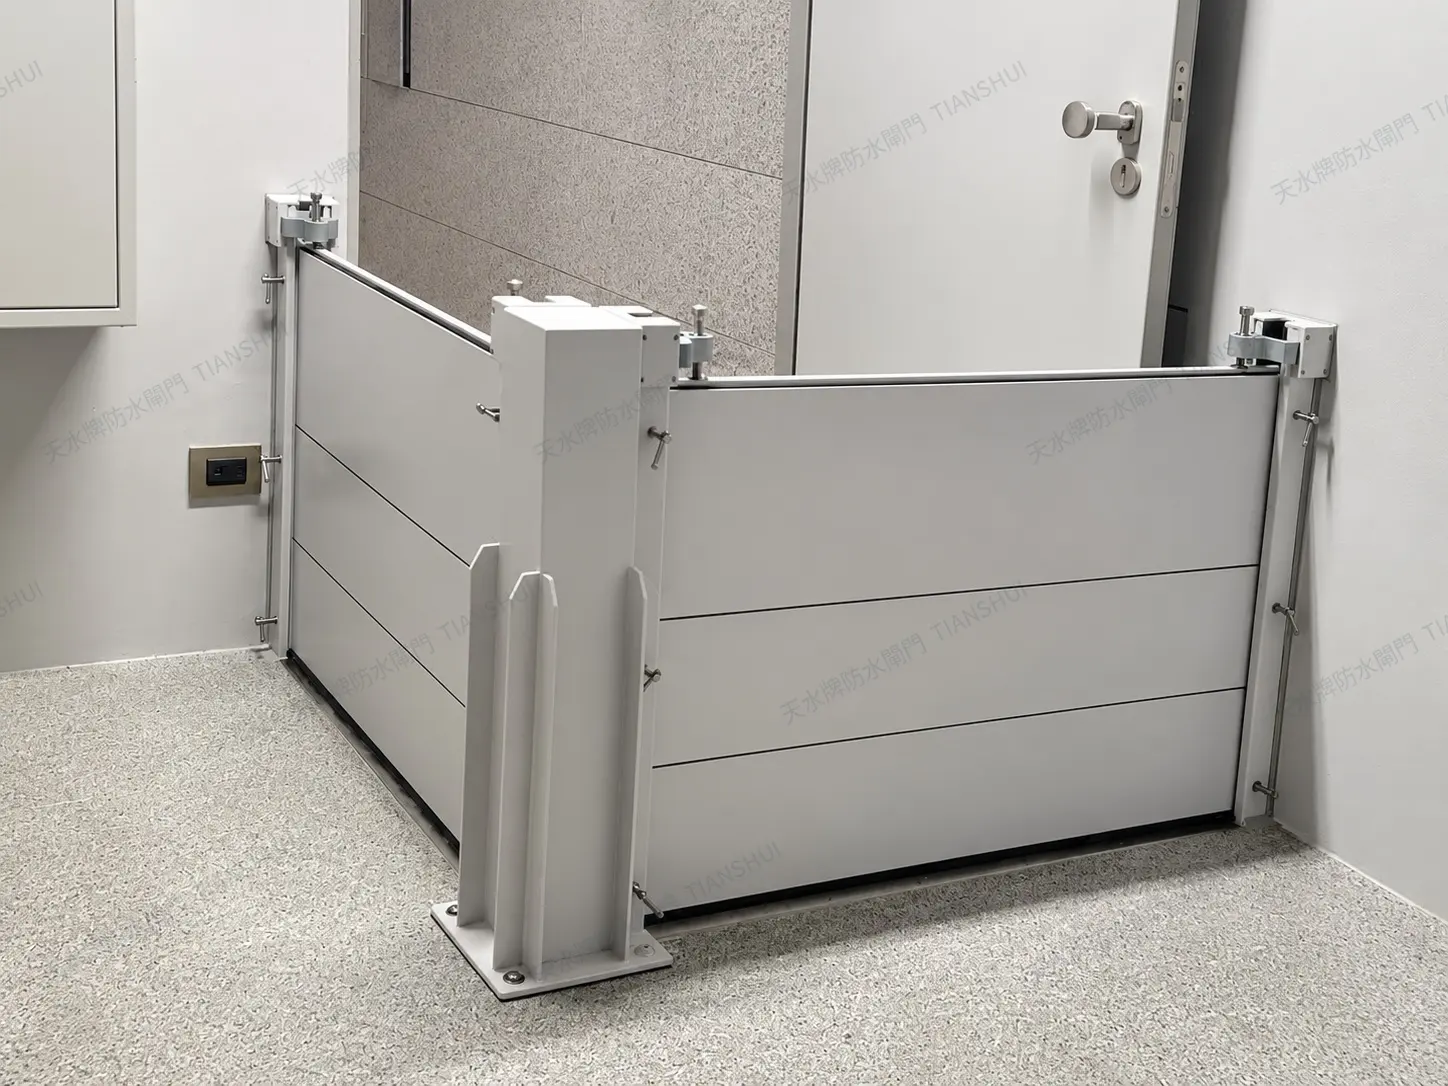
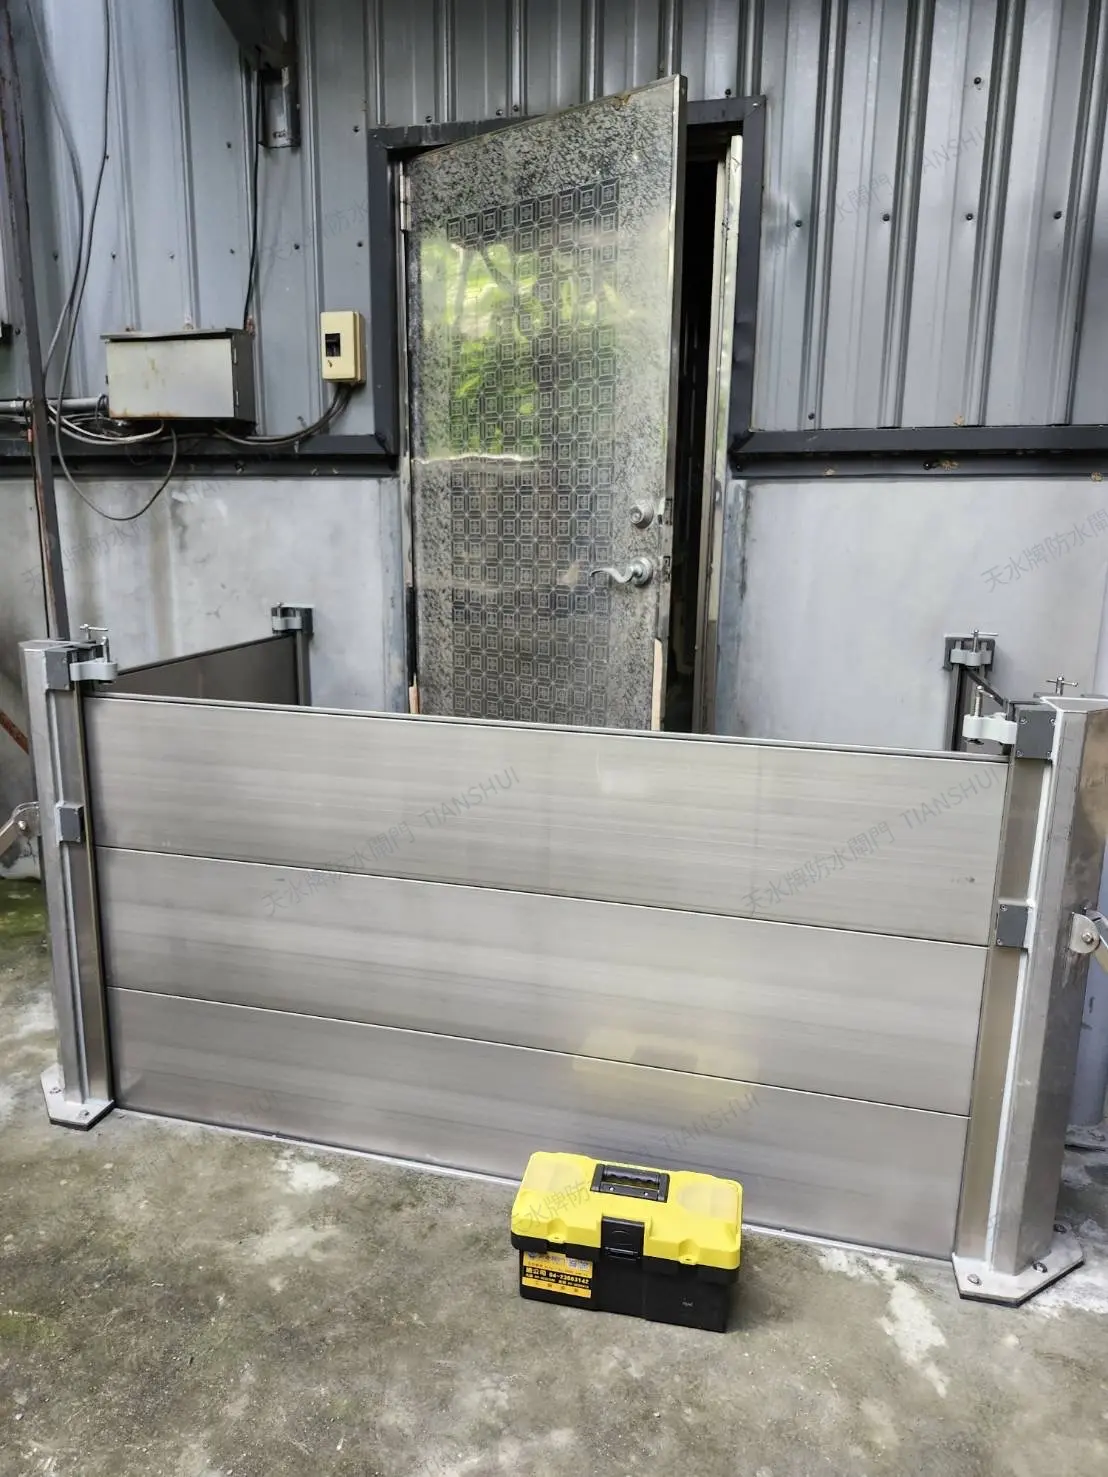
CORNER CONFIGURATIONS
L-Shaped and U-Shaped Custom Layouts
Where the protection perimeter needs to turn a corner or enclose a specific area, L-shaped or U-shaped arrangements can be designed to suit the site instead of relying on a straight barrier.
MATERIAL & SEALING
Materials and Sealing Options
Materials, barrier sections, and sealing details are selected according to each project’s operating environment and engineering requirements rather than a single fixed configuration.
Aluminum Alloy Barriers
Aluminum alloy barrier sections can be configured to suit project-specific opening dimensions and custom layouts.
Stainless Steel Barriers
Stainless steel may also be specified for custom projects. Material selection depends on environmental conditions and engineering requirements.
EPDM Sealing Gaskets
EPDM gaskets are incorporated into the barrier system, with sealing interfaces planned for the relevant sections and site connections.
PROJECT PLANNING
Engineering Starts with Site Conditions
Custom flood protection begins with understanding the opening, levels, boundaries, and fixing conditions before defining barrier sections and connections.
STEP 01
Site Assessment
Review openings, access routes, and surrounding conditions
STEP 02
Dimensions & Levels
Confirm measurements, corner angles, and floor elevations
STEP 03
System Layout
Plan barrier sections, connections, and configuration
STEP 04
Custom Manufacturing
Manufacture to the approved project requirements
STEP 05
Installation Review
Coordinate positioning, installation, and operating checks
FAQ
Custom Flood Barrier FAQ
When is a custom flood barrier system needed?
A customized configuration may be needed where an opening is not straight—for example, near building corners, stairs, complex access routes, changes in floor elevation, or areas that require a dedicated protection perimeter.
What types of custom configurations are available?
Configurations depend on the project. TIANSHUI has supplied U-shaped, L-shaped, multi-angle, and stepped-elevation arrangements, but custom solutions are not limited to these four examples.
Can flood barriers be installed across different floor elevations?
Yes, subject to site assessment. Individual barrier heights may be adjusted to reflect measured floor levels while meeting the specified protection elevation for the overall layout.
Can the barriers be made from aluminum or stainless steel?
Yes. Aluminum alloy or stainless steel can be considered according to the project. Final materials, structural details, and system configuration depend on the operating environment and engineering requirements.
Can you quote a custom barrier based on dimensions alone?
Dimensions are an important starting point, but accurate planning also requires corner angles, floor elevations, anchoring locations, barrier segmentation, and installation conditions. Please provide site photos, opening dimensions, and relevant drawings for review.
PROJECT CONSULTATION
Non-Standard Opening?
Request a Custom Flood Barrier Solution
Send us site photos, opening dimensions, layout plans, or relevant engineering drawings. TIANSHUI can review the site geometry, intended use, and protection requirements to propose a suitable system arrangement.