

VENT OPENING FLOOD PROTECTION
Vent Opening Flood Barriers
Custom flood protection solutions for building air intakes, exhaust outlets, and ventilation openings. Designed around opening dimensions, required protection height, and site installation conditions, with stainless steel one-piece or modular aluminum configurations to suit different project requirements.
One-Piece Stainless Steel
Modular Aluminum
Elevated Installation
Custom Dimensions
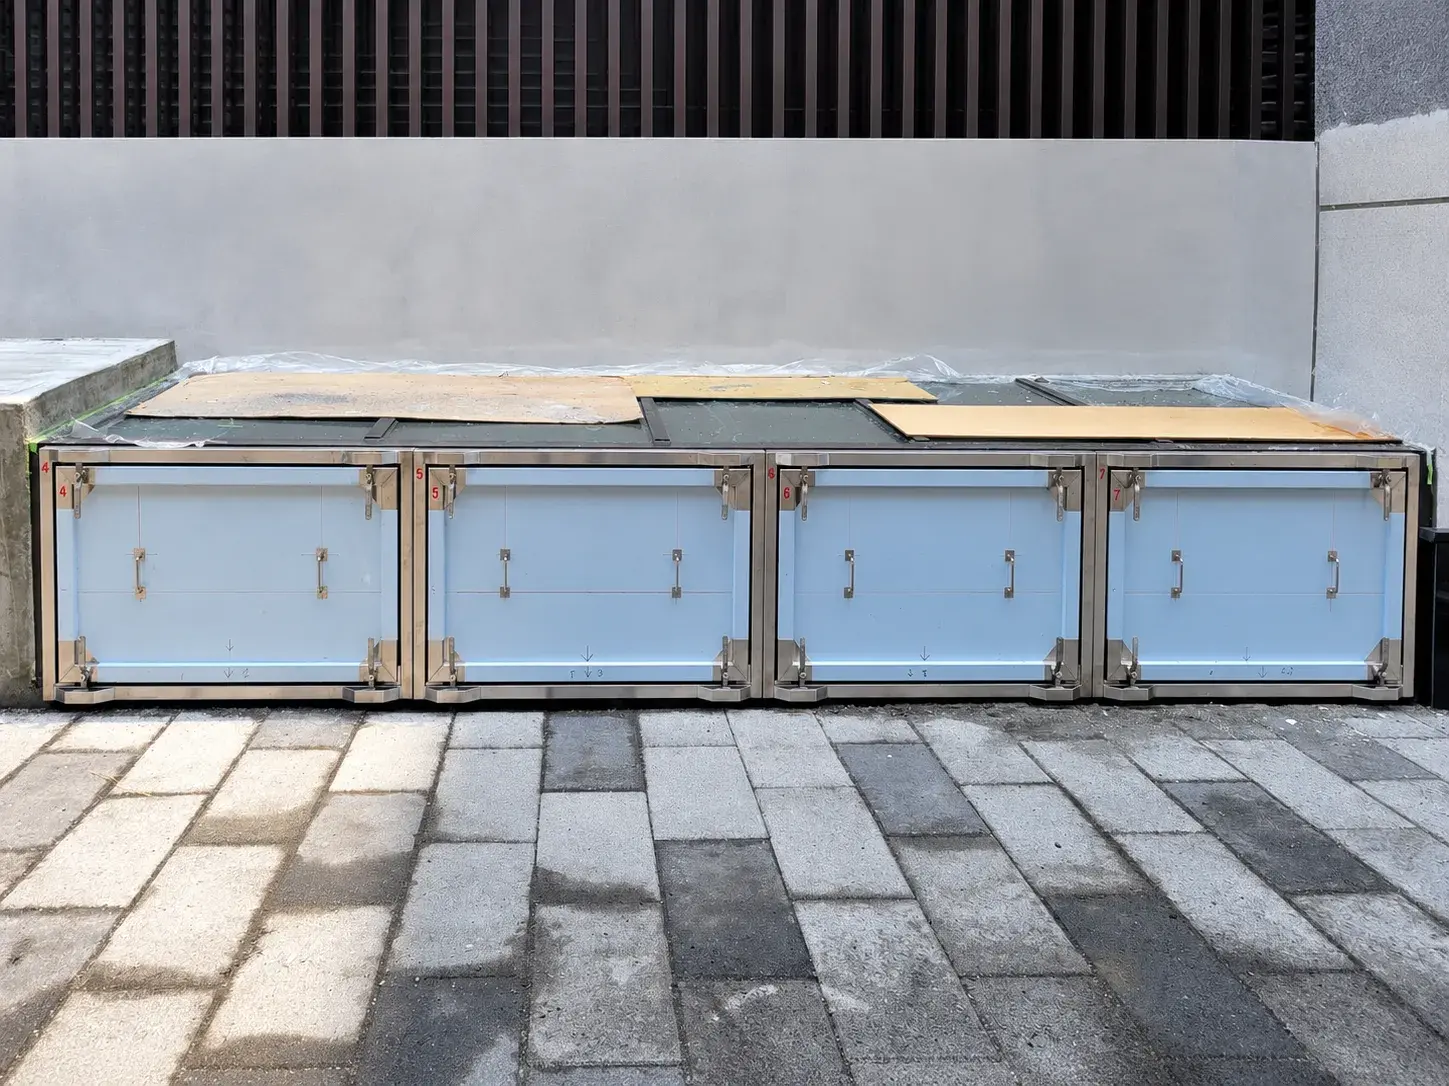
Vent Opening Flood Barriers
Custom flood protection solutions for building air intake, exhaust, and ventilation openings. Designed to suit site dimensions and installation conditions, with removable one-piece stainless steel panels and elevated modular aluminum configurations.
PRODUCT STRUCTURE
Two Systems, Different Sealing Structures
Stainless steel one-piece panels and modular aluminum barriers use different panel, frame, gasket, and compression mechanisms to protect ventilation openings against floodwater.
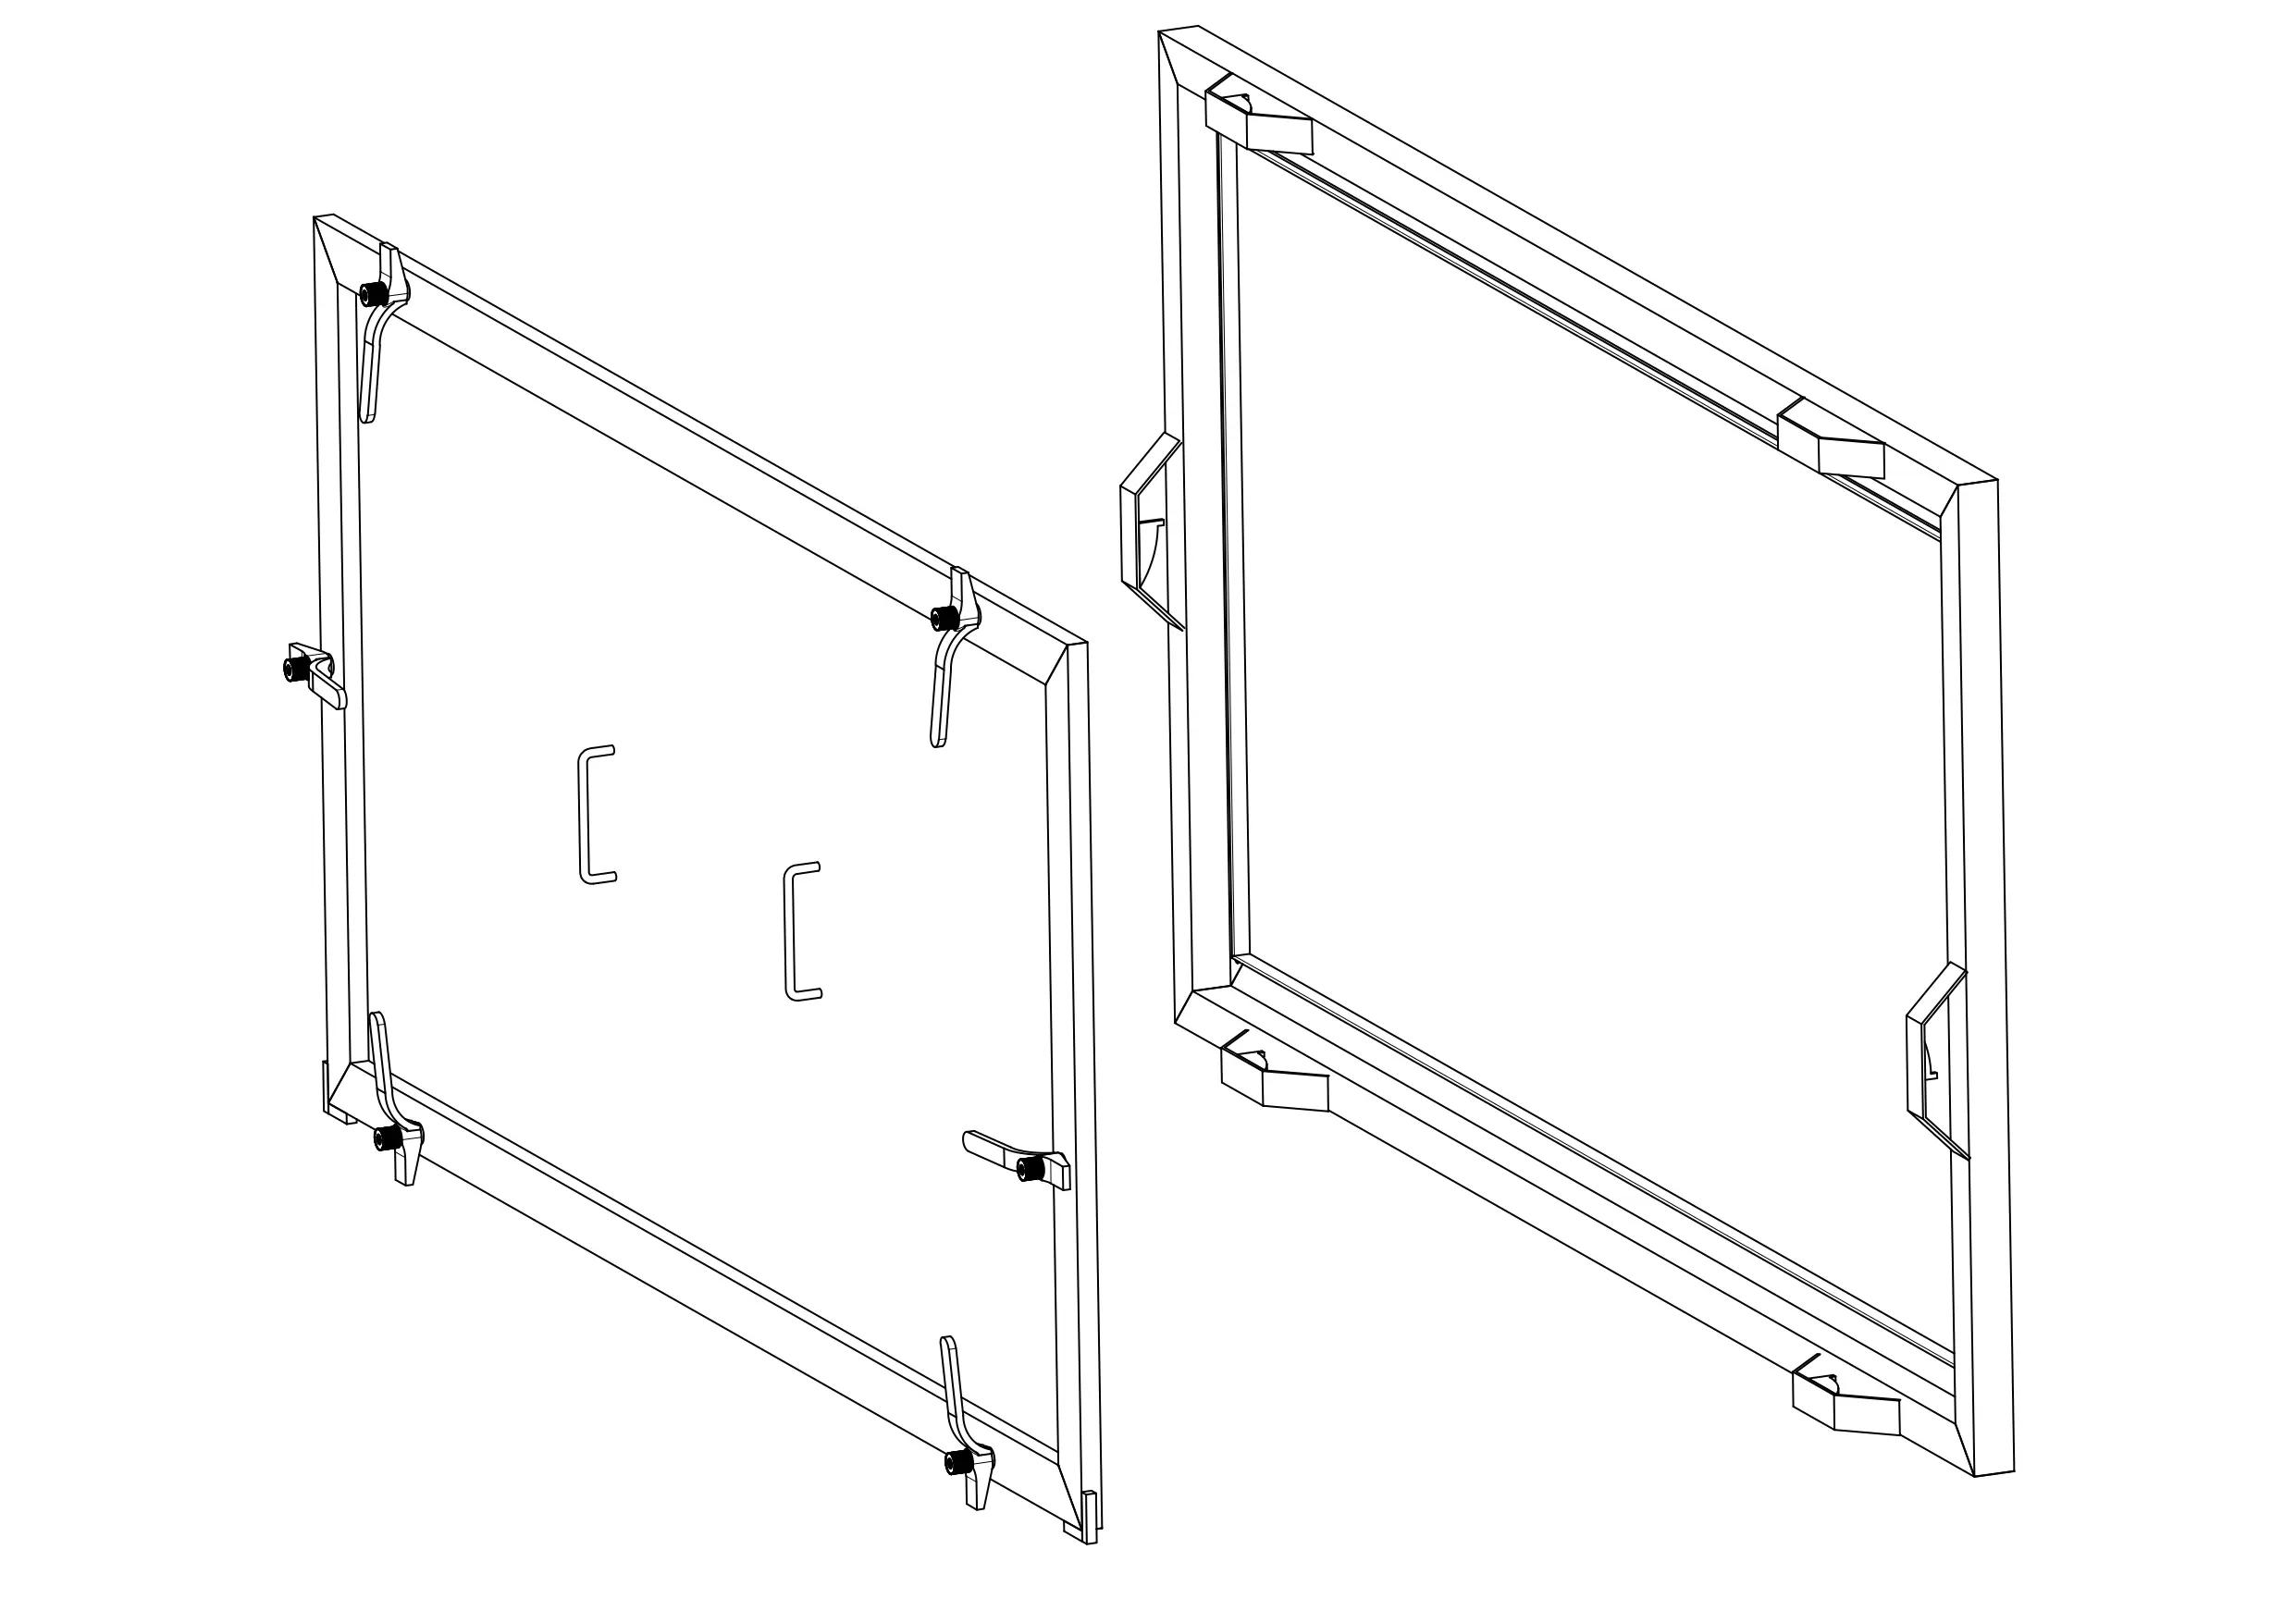
SUS304 STAINLESS STEEL
One-Piece Stainless Steel System
A single-piece gate panel and frame are equipped with sealing gaskets and multiple compression points to create a tight seal around the panel.
- SUS304 stainless steel panel
- SUS304 stainless steel frame
- EPDM sealing gaskets
- SUS304 stainless steel compression hardware
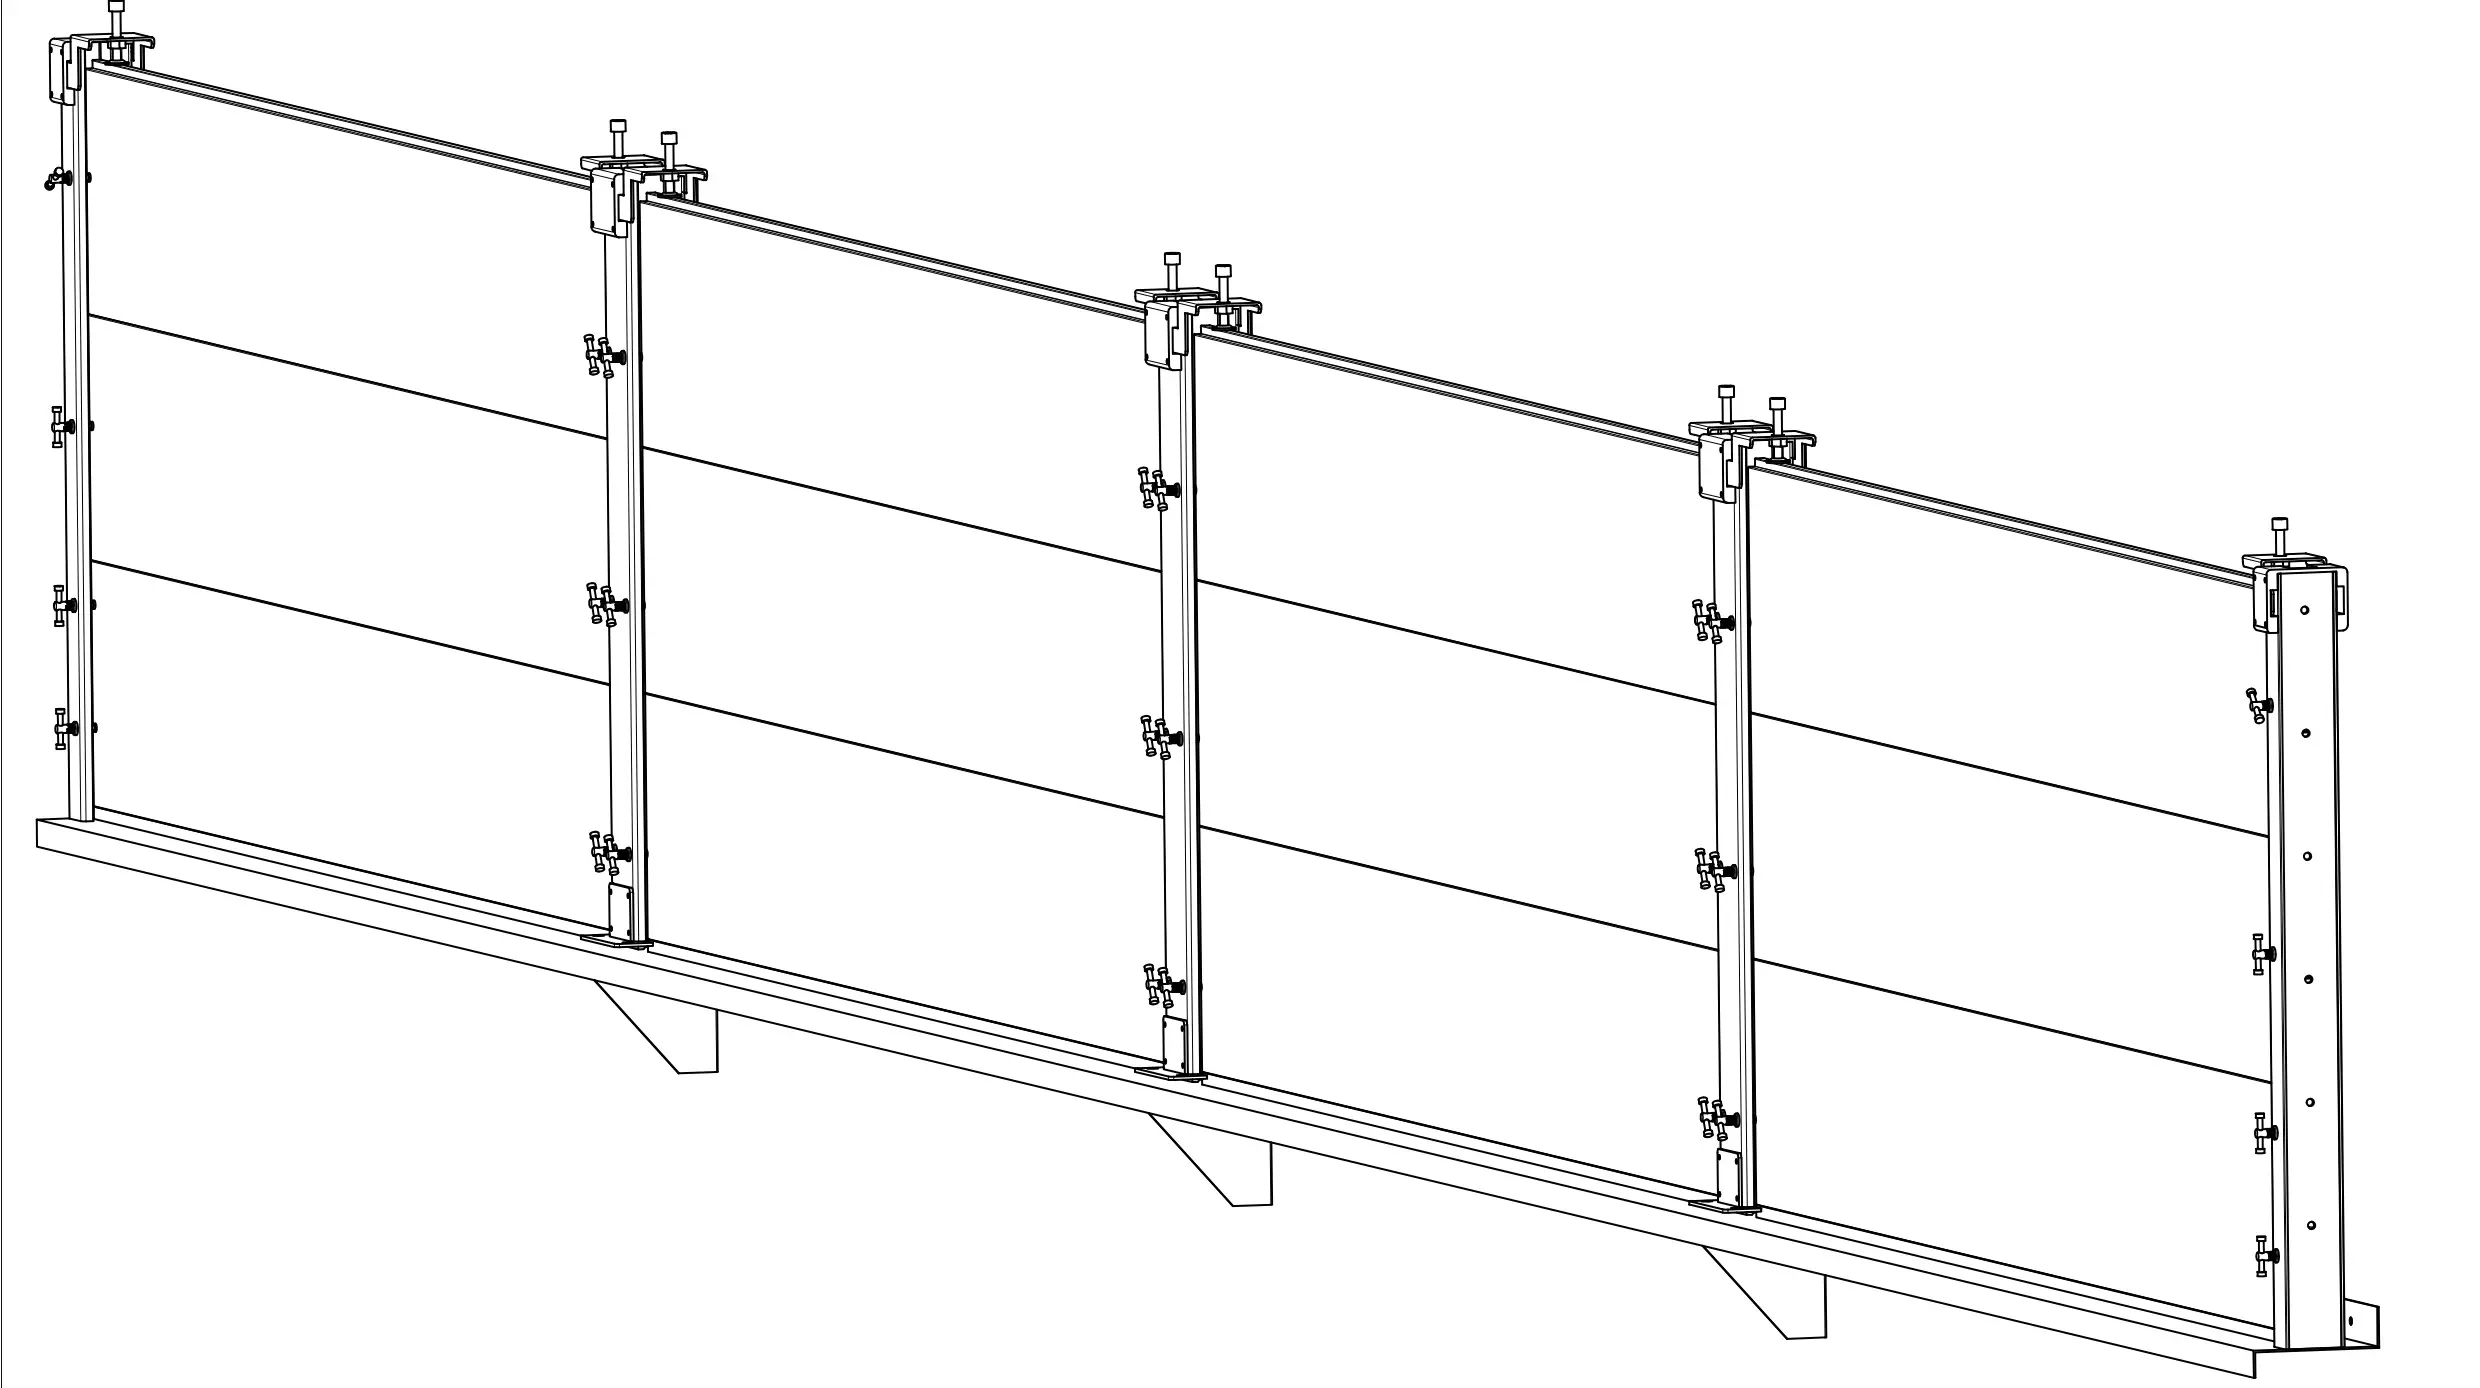
AL6063-T5 ALUMINUM ALLOY
Modular Aluminum System
Interlocking aluminum barrier panels are assembled with side posts, sealing gaskets, and compression mechanisms to fit the required opening dimensions.
- AL6063-T5 aluminum barrier panels
- AL6063-T5 aluminum side posts
- EPDM sealing gaskets
- Multi-stage compression mechanism
Modular aluminum systems generally use side posts. For wider openings or longer barrier panels, intermediate posts may be incorporated depending on site conditions and project requirements.
PLANNING
Key Engineering Considerations
The appropriate configuration depends on the building opening, installation location, and operating requirements. Each system is evaluated against the specific ventilation facility.
01
Opening Conditions
Determine the opening width and height, elevation above ground, and surrounding structure to establish suitable dimensions and installation details.
02
Installation Configuration
Depending on the location, a floor-mounted or elevated arrangement may be considered. Intermediate posts can be evaluated for wider openings or longer panels.
03
Operation & Handling
Both one-piece and modular systems can be customized. Key differences include panel construction, weight, and installation or removal procedures.
Both stainless steel one-piece systems and modular aluminum systems can be engineered for individual projects. Final selection depends on client requirements, design specifications, and operating conditions.
PROJECTS
Vent Opening Flood Barrier Applications
Representative configurations for ventilation openings, including removable one-piece panels, louver-related arrangements, elevated and floor-mounted modular barriers, and L-shaped corner layouts.
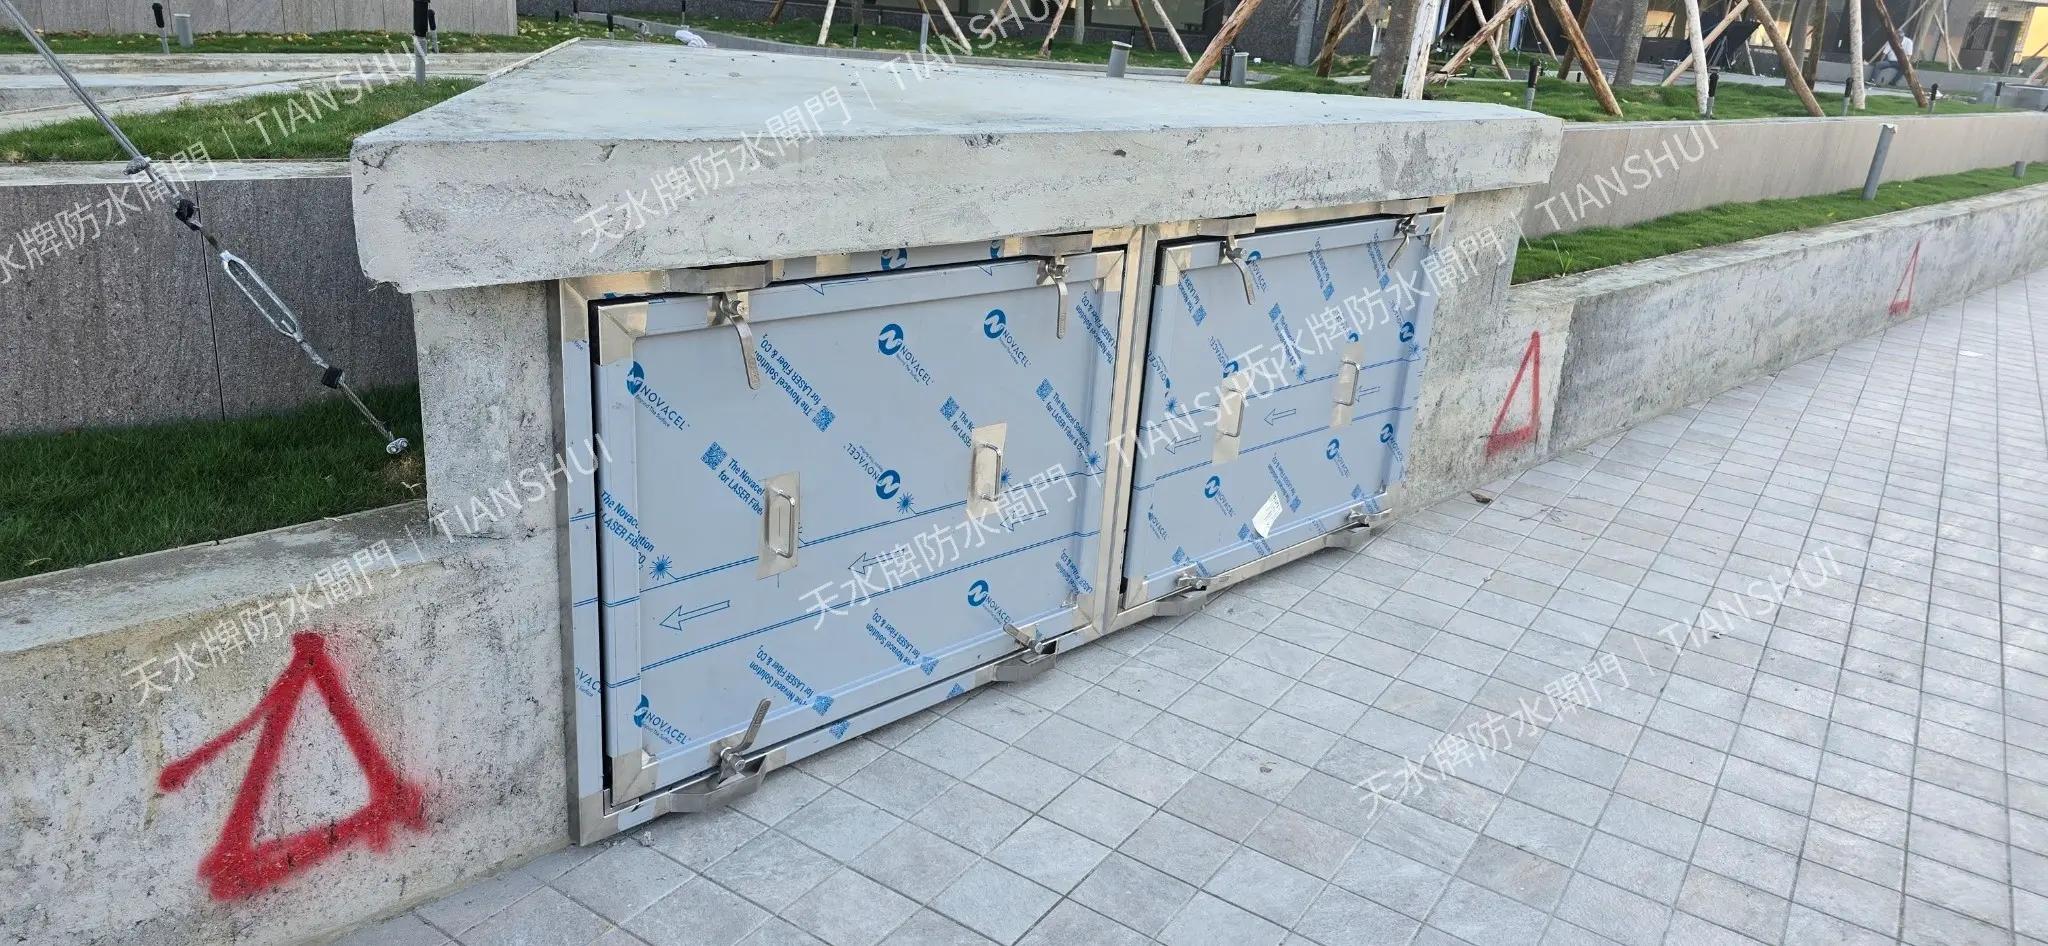
STAINLESS STEEL
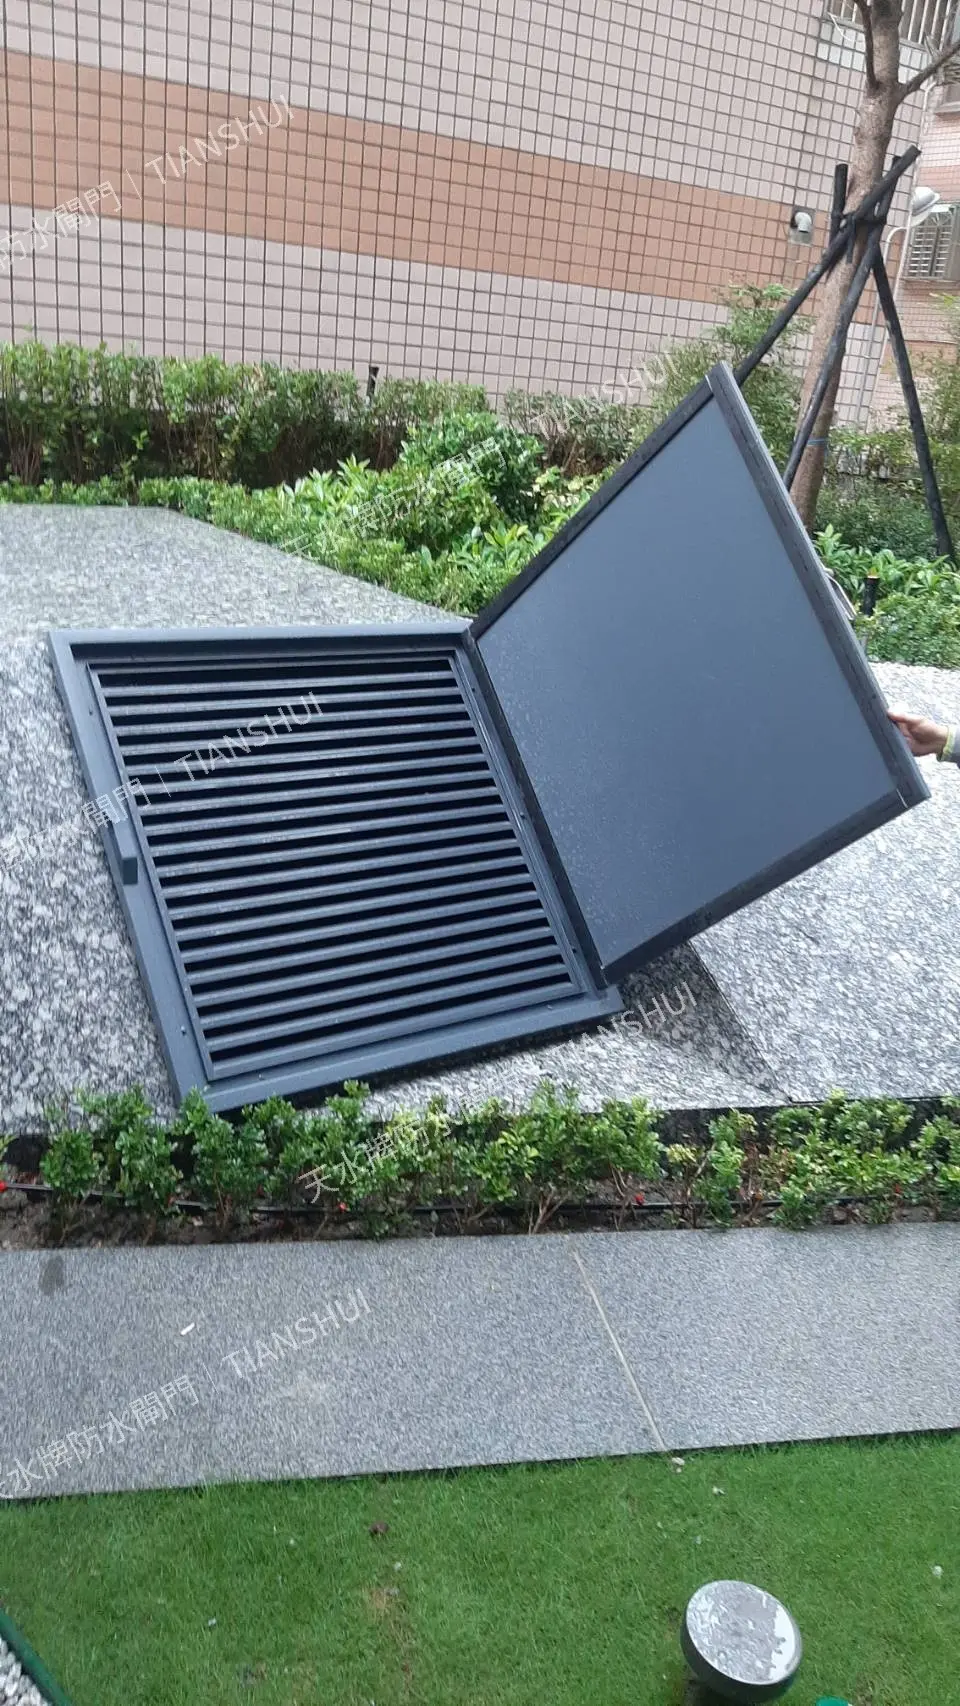
Removable One-Piece Stainless Steel
A single-piece panel installed when flood protection is required and removable for normal operation.
STAINLESS STEEL
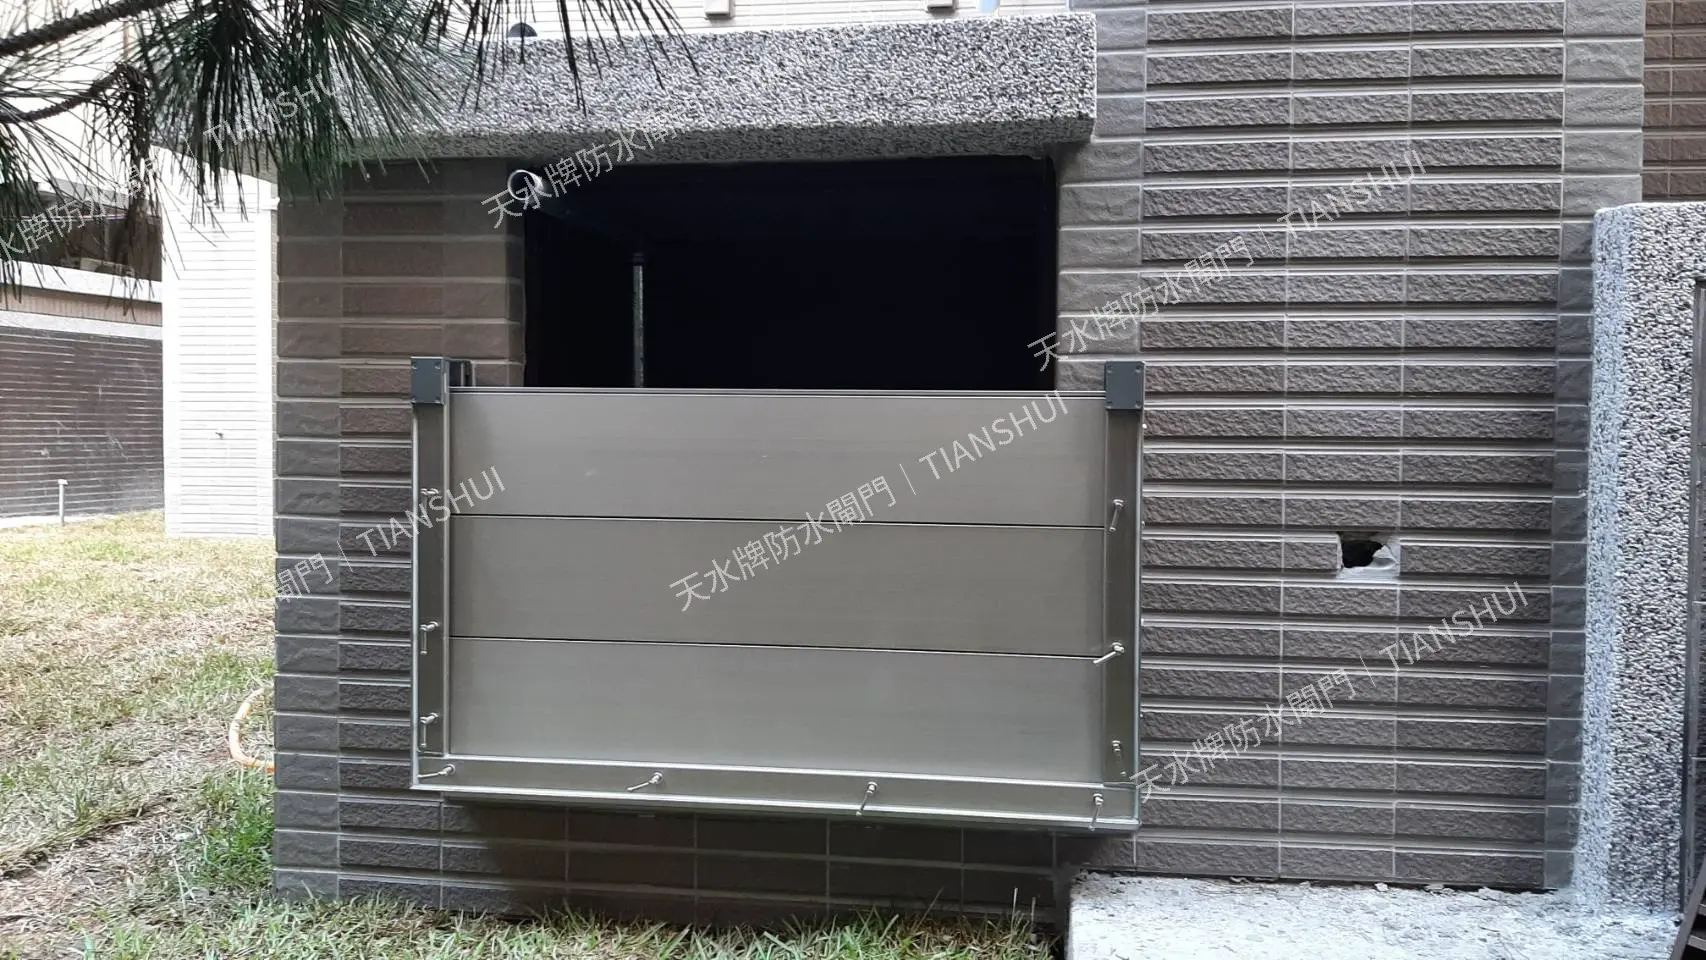
Stainless Steel Louver-Access Configuration
Designed in coordination with existing ventilation louvers to accommodate ventilation and flood-protection operation.
ALUMINUM ALLOY
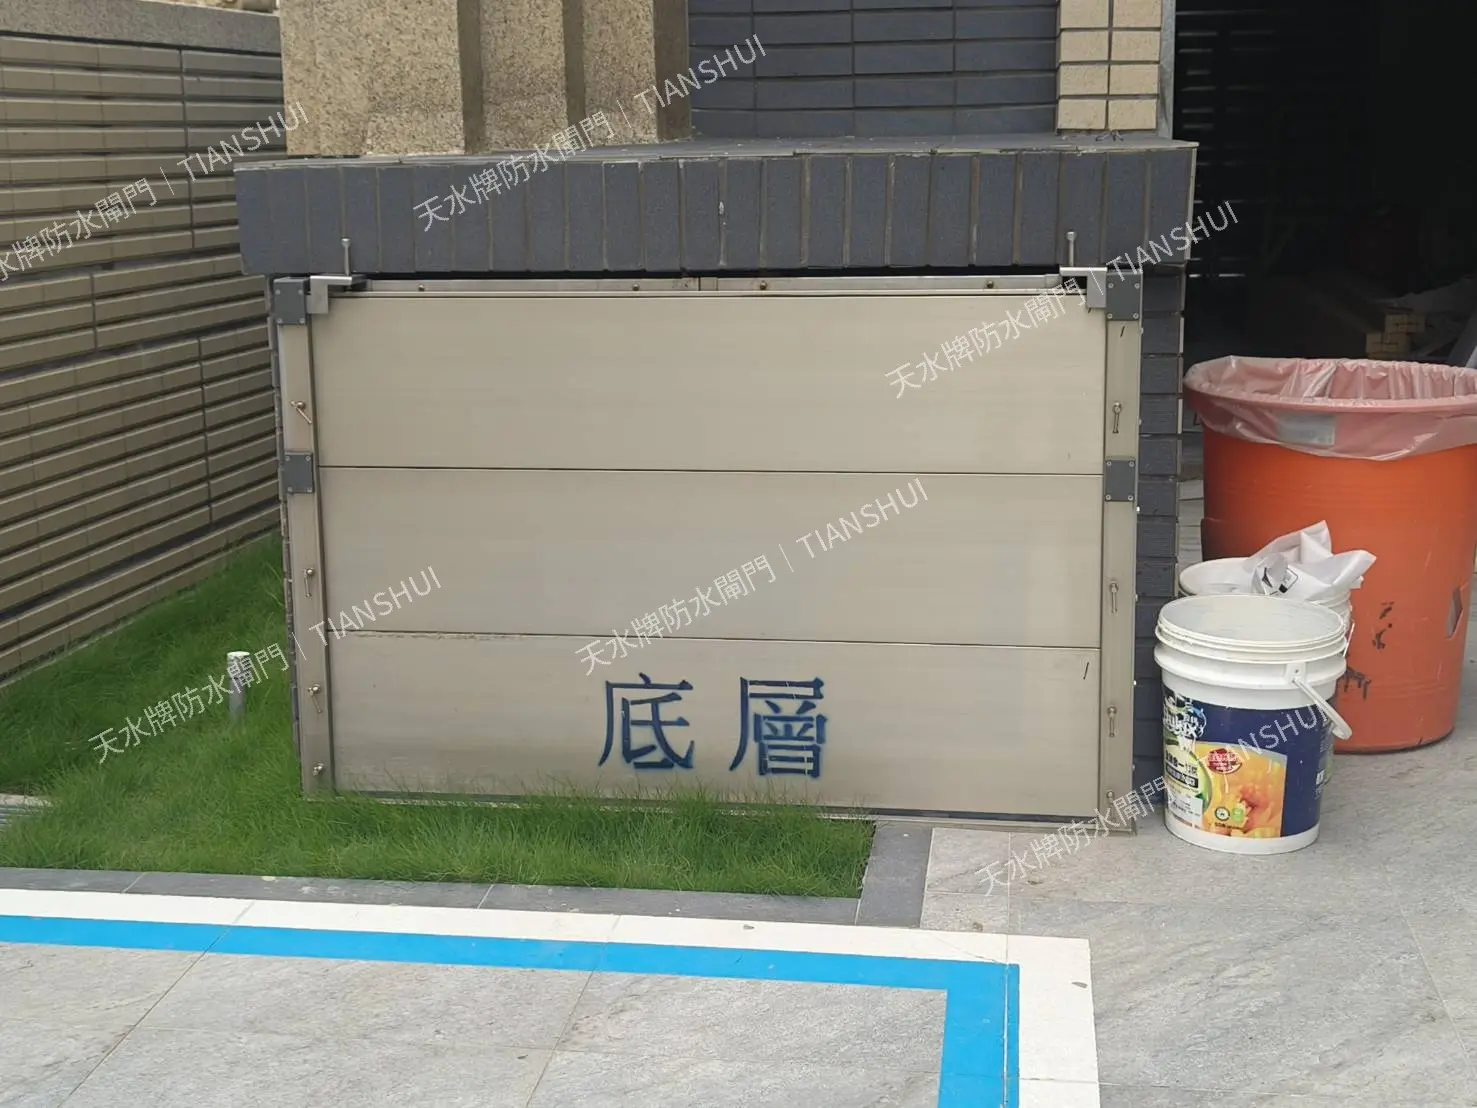
Elevated Modular Aluminum Barrier
Modular panels positioned at the height of a ventilation opening above ground level.
ALUMINUM ALLOY
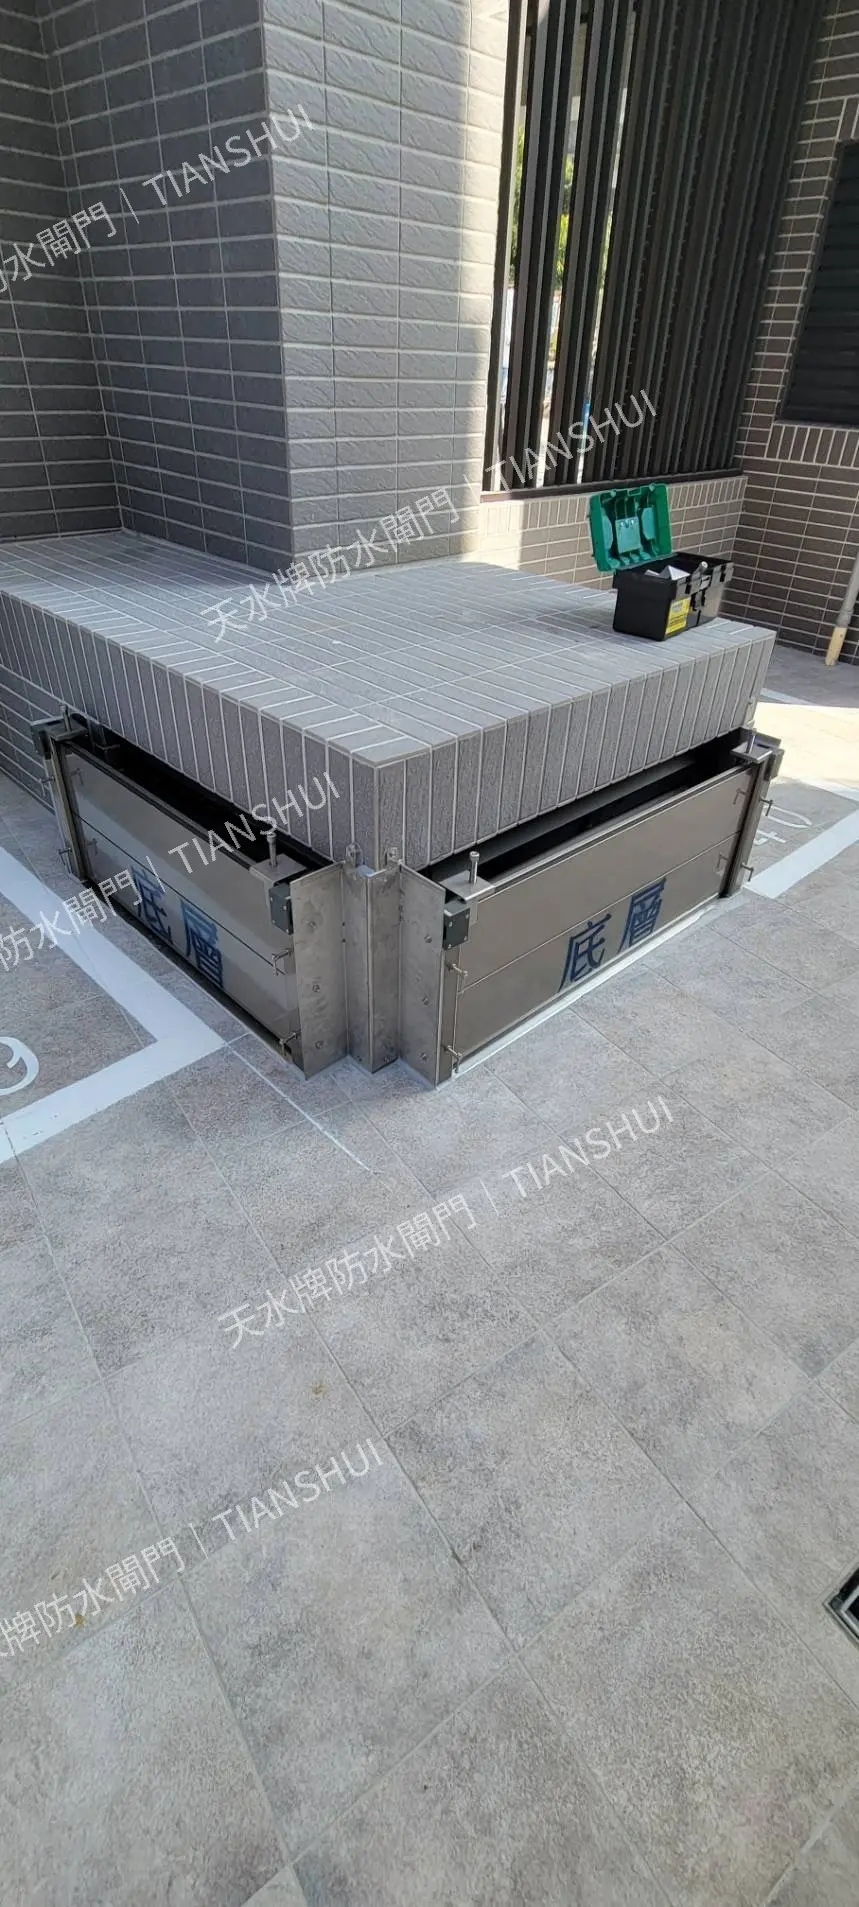
Floor-Mounted Modular Aluminum Barrier
Multiple aluminum barrier panels assembled to protect ventilation openings at floor level.
CUSTOM CONFIGURATION
L-Shaped Corner Configuration
A customized L-shaped barrier arrangement designed around corner openings and surrounding structures.
FREQUENTLY ASKED QUESTIONS
Frequently Asked Questions
Common questions about system configurations, installation elevations, and custom dimensions for ventilation-opening flood protection.
What configurations are available for ventilation-opening flood barriers?
Two primary systems are available: one-piece stainless steel and modular aluminum.
Depending on opening conditions and operating needs, designs may include removable panels, louver-access configurations, elevated or floor-mounted modular systems, and L-shaped corner arrangements. Final configurations are project-specific.
How should I choose between stainless steel and modular aluminum?
Both systems can be customized for different ventilation openings; neither is limited to one specific type of facility.
Selection depends on client requirements, design specifications, opening dimensions, and operating procedures. One-piece stainless steel gates use a complete panel, while modular aluminum systems use multiple assembled panels. Weight and handling requirements also differ.
Can a flood barrier be installed above ground level?
Yes. For elevated ventilation openings, an elevated mounting configuration can be designed around the opening and adjacent supporting structure.
The installation elevation, anchoring method, and required flood-protection height must be evaluated for the individual project.
Can the system accommodate wider ventilation openings?
Systems can be custom-designed based on the opening width, height, and surrounding structure. Modular aluminum configurations generally use side posts and the necessary number of barrier panels.
For wider openings or longer panels, intermediate posts may be considered, subject to project-specific engineering.
REQUEST A QUOTATION
Planning Flood Protection for a Ventilation Opening?
Share the opening dimensions, site photographs, and required flood-protection height. TIANSHUI can review the opening conditions and help identify a suitable configuration for your project.
Opening dimensions
Site photos / drawings
Required flood height
Commercial Buildings · Industrial Facilities · Infrastructure
Custom configurations assessed for each project